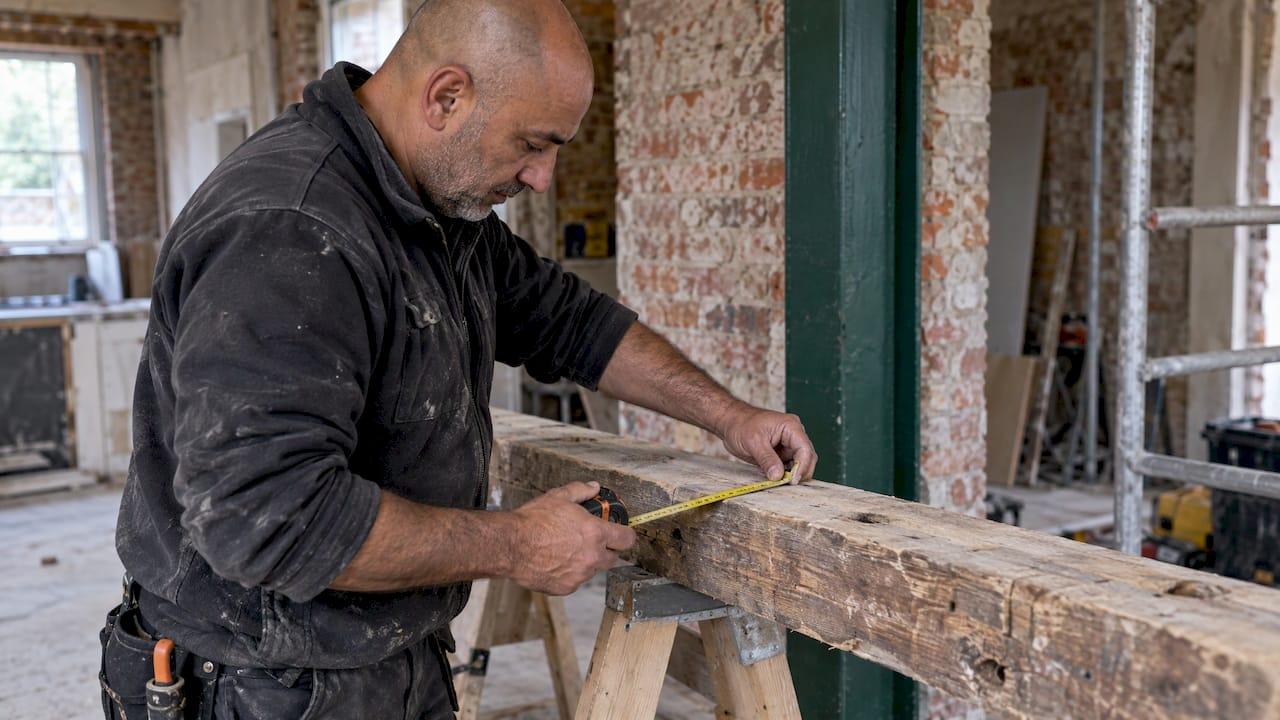
UK construction is metric. Drawings, specifications and Bills of Quantities use millimetres, metres, square metres, cubic metres and tonnes. Imperial units survive in trade vocabulary (a "4x2"), in pipe thread sizes, in older buildings and in the way clients describe their own rooms. For a quantity surveyor, the working rule is simple: measure and bill in metric, and convert imperial inputs once, at the point of entry, with exact factors and a note on the take-off.
This guide sets out what the rules of measurement require, why the industry looks the way it does, where imperial still turns up, and how to deal with drawings that mix the two.
TL;DR
- The RICS New rules of measurement (NRM2) work in metric symbols such as mm, m, m², m³, nr and t. Bill in those.
- UK law currently requires metric units for trade purposes, with very limited exceptions, according to the Institution of Civil Engineers (ICE).
- Imperial survives mainly as vocabulary and in legacy items: timber names, pipe threads, pre-metric brickwork and clients' own descriptions of rooms.
- Convert once, using exact factors (1 in = 25.4 mm, 1 ft = 0.3048 m), record the original figure and round only at the end.
- On a mixed drawing, trust written dimensions over scaled ones and flag any conflict as a query before it reaches a price.
Table of Contents
- What the rules of measurement and the law say
- How UK construction became metric
- Which units to use for which item
- Where imperial still turns up
- Reading drawings that mix metric and imperial
- Conversion factors worth keeping to hand
- Risks of mixing systems
- A practical routine for mixed-unit projects
- Where software fits
- QuantiFlow
- FAQ
- Sources
What the rules of measurement and the law say
The profession's measurement standard is metric. The RICS New rules of measurement (NRM2, second edition, October 2021, effective 1 December 2021) lists the symbols for measurement as ft², ha, kg, kN, kW, m, m², m³, mm, nr and t. The square foot appears in that list, but the working units for items in a Bill of Quantities are metric.
The same guidance sets conventions that matter when you convert. The unit of measurement is the metre, with steel bar reinforcement and structural steelwork billed in tonnes to two decimal places. Dimensions are measured to the nearest 10 mm, and quantities other than tonnes are given as whole numbers. Those rounding rules apply to the final bill, which is one reason to carry full precision through your working and round once at the end.
On the legal side, the Institution of Civil Engineers states in a June 2022 article by Tim Chapman and David Hirst that UK law currently requires metric units for all trade purposes, with very limited exceptions. Public discussion in 2021 and 2022 about allowing more imperial labelling in shops did not change how drawings and Bills of Quantities are prepared. Check the government's current position if a client raises it, but for measurement practice the standard has not moved.
The ICE article also gives the engineering case for staying with metric. It argues that the base-10 structure of SI makes calculation far simpler than the irregular imperial conversions (16 oz to a pound but 14 pounds to a stone), and that consistent metric units matter for access to global supply chains. It also warns that a wholesale move to imperial for complex engineering calculations would carry cost and safety risks.

How UK construction became metric
The history explains why the industry feels half-converted. An American Society of Civil Engineers paper, Metrication Progress in the United Kingdom (1972), records that industry decided on its concerted change, with a 1975 completion target, in 1965, and that construction was among the first sectors to plan the move, with substantial completion expected by 1973.
That sequence matters for anyone measuring existing buildings. Anything designed before the changeover was drawn in feet and inches. Anything designed since is in millimetres, but often using products whose sizes were inherited from imperial ones and then restated in round or "soft" metric figures. A building from the 1960s may therefore carry both systems in the same set of records.
The choice of the millimetre, rather than the centimetre used elsewhere in Europe, was deliberate. Metrication UK notes that it gives ideal precision, avoids decimal points and lets most building dimensions be written in no more than four digits. Its example: 3496 mm replaces 11′ 5 5/8″. That is the practical argument for millimetres on drawings, and it is why a surveyor reading "3496" on a plan should assume millimetres unless the drawing says otherwise.

Which units to use for which item
In day-to-day work, drawings give dimensions in millimetres to reduce ambiguity, while quantities are expressed in the unit that suits the trade. ConcreteMaths describes materials as commonly ordered in cubic metres, tonnes, kilograms, linear metres or square metres. The table below shows the usual pattern for take-off, consistent with the NRM2 symbols above.
| Item type | Typical unit | Examples |
|---|---|---|
| Dimensions on drawings | mm | Wall thicknesses, openings, levels |
| Bulk volumes | m³ | Concrete, excavation, spoil |
| Areas | m² | Flooring, wall finishes, roofing, formwork |
| Linear items | m | Skirting, drainage runs, cables, copings |
| Counted items | nr | Windows, doors, sanitary fittings, ironmongery |
| Heavy bulk and steel | t | Reinforcement, structural steel, aggregates |
The split between m² for surface trades and m³ for bulk materials is also set out in a guide to reading mm, m² and m³, and a UK estimating guide on measurement units and rounding (July 2026) lists the same pairings, plus hours for labour and plant time.
Two habits keep this table honest on a live job:
- Check the unit before the number. A quantity of "12" means nothing until you know whether it is m, m² or nr.
- Keep units attached to every cell in your take-off, including intermediate calculations. A column of bare numbers is where m and mm get confused.
For more on how the drawing itself feeds the measurement, see our guide to the role of drawings in quantity measurement.
Where imperial still turns up
The industry is metric in its documents, but imperial has not disappeared. It persists in four places.
Trade vocabulary
A "4x2" is still how many people ask for timber. According to a guide to UK building measurements, that name does not describe a 4 in by 2 in section: it is typically 47 x 100 mm sawn or 38 x 89 mm planed. The name survived; the dimension is metric and varies by finish. When a subcontractor quotes "4x2", the BoQ description should state the actual section and finish in millimetres.
Legacy components
The same guide points to pre-1970 brickwork and BSP thread sizes as places where imperial survives. Pipe sizes are a good example: Metric Views notes that plumbing pipe sizes remain in inches, door sizes are soft conversions from imperial (762 mm wide, for example), and corrugated roofing sheets are 2440 x 1220 mm rather than 2400 x 1200 mm.
The last two are worth remembering at take-off stage. A sheet size of 2440 x 1220 mm affects cutting waste and the number of sheets you order, and a 762 mm door is not an 800 mm door, even if both are "metric".
Dimensions that are metric in name only
The Structural Engineer's Pocket Book by Fiona Cobb (Elsevier, 2nd edition, 2009) observes that, although the UK building industry appears to use metric units, many structural elements are produced to traditional imperial dimensions simply quoted in metric. The practical consequence is that a round-looking imperial size can appear as an odd-looking metric one. Do not "tidy" those figures to the nearest 10 or 50 mm in your working. Use the manufacturer's stated dimension.
Clients and existing buildings
Homeowners often think in feet and inches for old rooms, sheds and renovation spaces, as ConcreteMaths observes. Brief notes, sketches and measured sketches from clients on extensions and loft conversions may therefore arrive in imperial. That is a normal input, as long as it is converted and recorded properly.
Reading drawings that mix metric and imperial
Most mixed-unit problems come from refurbishment, extension and fit-out work, where a new metric design sits on top of a survey, a historic drawing or a client sketch. A few rules keep the take-off defensible.
- Find the drawing's declared unit. Check the title block, notes and scale bar before measuring anything. Our guide to verifying scales and annotating takeoffs covers the check in detail.
- Prefer written dimensions to scaled ones. Printed sheets can distort, so written figures should take precedence over anything you scale off the page, as one guide to drawing order of precedence explains.
- Note which figures are original. If a survey is in feet and inches, keep that figure in the working next to the converted one.
- Raise a query rather than guess. If a written dimension and a scaled one disagree by more than your tolerance, or two documents give different units for the same element, record it as a query for the designer.
- Carry the convention for old buildings. The Metric Handbook advises that when work is done on an old building built to imperial dimensions, sizes should be shown in feet, inches and fractions of an inch (to 1/16 in), followed by the metric equivalent in brackets to the nearest millimetre. It says the reverse should never be required. Adopting that convention in your own notes keeps the original visible.
If you survey existing roofs, imagery can supply the dimensions you need, though the units on whatever you receive still need checking. The range in drone roof inspection costs gives a sense of what a survey of this kind involves before you commit to one.
Conversion factors worth keeping to hand
Use exact factors, not remembered approximations. The Structural Engineer's Pocket Book gives these:
| Imperial | Metric |
|---|---|
| 1 in | 25.4 mm |
| 1 ft | 0.3048 m |
| 1 yd | 0.9144 m |
| 1 m² | 10.764 ft² |
| 1 m³ | 35.32 ft³ |
| 1 m³ | 1.308 yd³ |
The inch and foot values are exact by definition. The area and volume figures are rounded, so use them for checking, and square or cube the exact linear factor when you are calculating from dimensions.
A worked example
A client's sketch shows a room of 12 ft by 10 ft. Convert each side first, then multiply.
- 12 ft x 0.3048 = 3.6576 m
- 10 ft x 0.3048 = 3.048 m
- Area = 3.6576 x 3.048 = 11.15 m² (11.148 before rounding)
If you had rounded each side to the nearest 10 mm first (3.66 m and 3.05 m), you would get 11.163 m². The difference is small here, but it grows over a whole floor of rooms and across several trades that all take the same area. The habit to build: convert the dimensions, multiply at full precision, and round only the final bill quantity to the NRM2 convention.
For mixed fractions, convert the fraction as well. 11′ 5 5/8″ is 11 x 12 + 5 + 5/8 = 137.625 in, and 137.625 x 25.4 = 3495.675 mm, which rounds to 3496 mm, matching the Metrication UK example above.
Risks of mixing systems
Mixed units rarely cause dramatic errors on their own. They cause small ones that compound, and they hide inside otherwise careful work.
- Scale and unit assumptions. Take-off quantities depend on getting scale, drawing type and geometry right, and deductions, waste, rounding and regional standards shape the final number, according to an academic paper on cost estimation coordination (IAARC, 2015). A wrong unit assumption sits under all of them.
- Interpretation of 2D data. The same paper says that poor interoperability between the software used by architects and engineers makes estimating errors worse when teams rely on individual expertise to read 2D information. Two documents in two units is a clear example.
- Rounding stacked on rounding. Converting, rounding, then converting again drifts the number. Convert once.
- Soft conversions. A product described as 2440 x 1220 mm or a 762 mm door is a metric statement of an imperial size. Pricing an "800 mm" equivalent can leave you short or over.
- Safety-critical calculations. The ICE article is explicit that unit confusion in engineering calculation carries safety risks. Structural design data should come from the engineer in their own stated units, never from your conversion.
A tolerance policy helps. Our piece on QC checks for measurement tolerances sets out checks you can run on any take-off, and the measurement quality control guide covers how to make the process auditable.
A practical routine for mixed-unit projects
This routine works on any package, from a loft conversion to a fit-out.
- Set the project unit once. Millimetres for dimensions, metres for linear items, m² and m³ for areas and volumes. Write it at the top of the take-off.
- List every non-metric input. Client sketches, old drawings, surveys, product data with inch sizes.
- Convert at entry with exact factors, and store the original figure in a notes column.
- Describe imperial-named items by their real size. Write "47 x 100 mm sawn softwood" rather than "4x2".
- Check against a second source. Compare a converted dimension with a written figure elsewhere on the drawings, or with the rough area from the scaled plan.
- Round last, following NRM2 conventions for the bill.
- Record queries for the designer, and keep the answer with the revision.
The same discipline applies to specific work types. Concrete is almost always taken in m³ and often ordered in m³, so unit slips matter: see our concrete quantity take-off guide. Extensions and loft conversions are where imperial survey notes appear most often: see the guides to house extension take-off and loft conversion take-off, and for residential set-out, setting out quantities for residential projects.
Where software fits
Whatever tool you use, the checks above still apply. Tools help with consistency: a take-off that reads the declared scale from the drawing and keeps every figure in one unit removes one source of drift. They do not remove the need for judgement about what a mixed drawing means. If you are comparing options, our guide to quantity take-off software for UK QS firms lists the questions to ask.
QuantiFlow
QuantiFlow is in development. It reads construction drawings and produces a draft Bill of Quantities for a quantity surveyor to review and sign off. The plans listed on our site are Solo at £69 per month, Business at £299 per month, and Enterprise, which has no published price. You can see them on the QuantiFlow site.

The review stage is where the unit checks in this article belong: the surveyor remains the person who decides what a drawing means.
FAQ
When did UK construction go metric?
The industry decided on its concerted change in 1965, with a 1975 completion target, according to a 1972 paper in the ASCE journal. Construction was among the first sectors to plan the move. Buildings designed before then were drawn in imperial units.
Do UK quantity surveyors measure in metric or imperial?
In metric. The RICS NRM2 uses symbols such as mm, m, m², m³, nr and t, with the metre as the unit for Bill of Quantities items and tonnes for steel bar reinforcement and structural steelwork. Imperial figures only appear as inputs from older drawings or client notes.
Why is timber still called 4x2?
It is trade vocabulary that outlived the measurement. A "4x2" is usually 47 x 100 mm sawn or 38 x 89 mm planed, according to one UK building-measurements guide. State the real section in your description.
How do I convert feet and inches to millimetres on a take-off?
Multiply inches by 25.4, or feet by 304.8, since 1 in is exactly 25.4 mm and 1 ft is exactly 0.3048 m. Convert the dimensions first, calculate areas and volumes at full precision, and round the final quantity to the NRM2 convention. Keep the original figure in a notes column.
Sources
- RICS New rules of measurement (NRM2), October 2021
- ICE: Is a switch to imperial units the right move for the UK? (6 June 2022)
- Metrication Progress in the United Kingdom (ASCE, 1972)
- Metrication UK: Construction
- ConcreteMaths: Unit Conversion Guide
- Length, area, volume and falls: reading mm, m² and m³
- Measurement units and rounding in estimating: UK guide
- UK building measurements: why a 4x2 isn't 4 inches by 2
- Metric Views: 50 years on
- Structural Engineer's Pocket Book, 2nd edition
- The Metric Handbook: planning and design data
- Construction drawings order of precedence
- IAARC: Coordination of cost estimation for industrialized construction
- Drone roof inspection cost in the UK
Recommended
- As-Built Quantities: What They Are and How QSs Measure Them
- Setting out quantities for residential projects: a UK guide
- Fit-Out Quantity Takeoff: A Step-by-Step Guide for UK QSs
- UK QSs: Stop NRM2 Measurement Mistakes With Practical QA Steps
This article is for general information only and is not professional, legal or commercial advice. Quantity surveying decisions should be taken by a qualified professional with reference to the specific project, drawings and contract in question. Content is produced with AI assistance and reviewed before publication. QuantiFlow Ltd accepts no liability for reliance on it.