
Setting out quantities in residential projects is the process of measuring and documenting every material and work element from construction drawings and site data to produce accurate Bills of Quantities. This practice sits at the heart of cost management for UK quantity surveyors, builders, and architects. Get it wrong and your tender price is fiction. Get it right, using standards like NRM2 and RICS guidance, and you have a document that controls budgets, resolves disputes, and wins work on fair terms. This guide covers the full process, from drawing interpretation through to on-site validation.
What standards and drawings do you need for setting out quantities?
NRM2 is the primary measurement standard for UK residential construction. Published by the Royal Institution of Chartered Surveyors, it defines how every work section should be measured, described, and presented in a Bill of Quantities. SMM7 preceded it and you will still encounter it on legacy projects, but NRM2 governs all current UK practice. Knowing which standard applies before you pick up a scale rule is not optional.
The drawings you work from determine the quality of your takeoff. For residential projects, you need at minimum:
- Architectural drawings: floor plans, elevations, and roof plans showing overall geometry and finishes
- Sections: revealing floor-to-floor heights, wall build-ups, and ceiling voids
- Structural drawings: foundation layouts, beam positions, and slab details
- Services schematics: drainage runs, duct routes, and electrical distribution
Verify drawing completeness before starting. A missing section drawing means you guess at floor heights. A missing structural layout means you cannot measure ground beams. Cross-referencing between disciplines catches coordination errors early, before they become priced errors in your BoQ.
Issued-for-construction drawings are the correct source for a formal takeoff. Draft drawings introduce risk because dimensions change. If you must work from preliminary drawings, flag every assumption clearly and revisit measurements once the final issue arrives. Understanding how builders read PDF drawings accurately is a practical skill that directly reduces measurement errors at this stage.

Pro Tip: Check the drawing revision status on every sheet before measuring. A single outdated plan in a set can corrupt an entire trade section.
How do you take off quantities accurately from residential drawings?
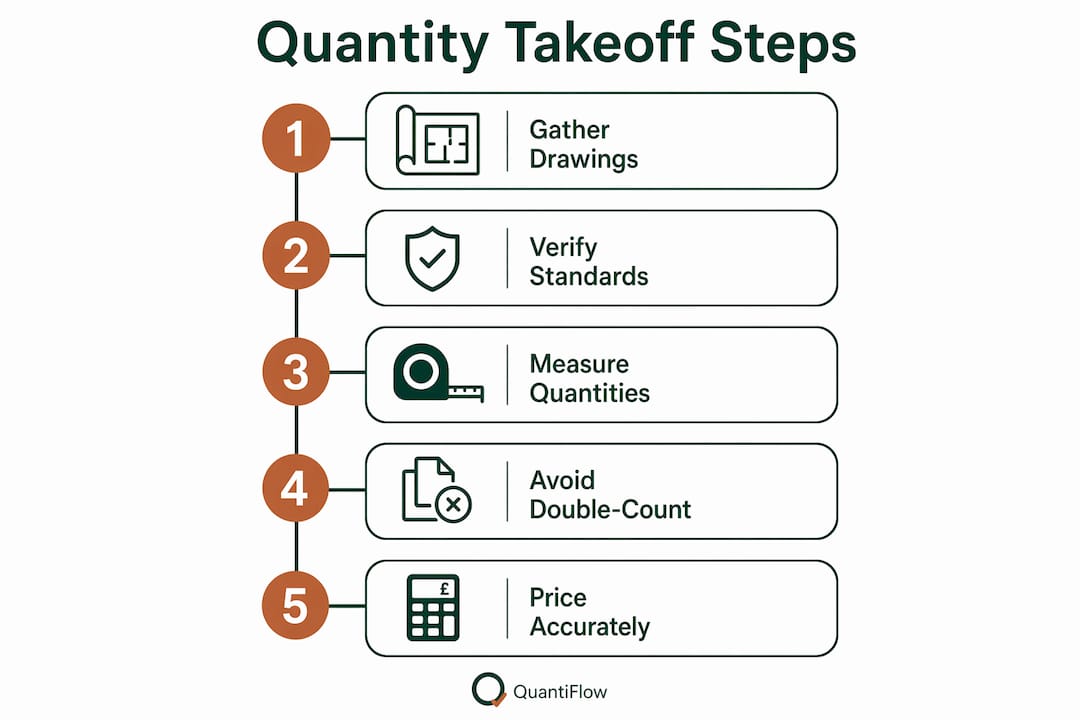
Systematic measurement is the foundation of a reliable construction quantity takeoff. Measuring left to right and top to bottom across every drawing creates a repeatable sequence that any colleague or supervisor can follow and verify. Jumping between trades or floors is the fastest route to omissions.
A practical step-by-step sequence for residential projects runs as follows:
- Set up dimension paper or a digital takeoff sheet. Record the item description, dimensions, timesing factor, and drawing reference for every measurement. This creates your audit trail.
- Measure gross areas first. Take full wall lengths and floor areas without deductions. Record these as your gross figures.
- Deduct openings separately. Measure doors and windows as individual deductions from the gross wall area. This avoids the most common error in residential quantity surveying: mixing net and gross figures in the same calculation.
- Work through each element in trade order. Substructure first, then external walls, internal partitions, upper floors, roof structure, roof coverings, and finishes. This mirrors the NRM2 work section order and makes the BoQ easier to assemble.
- Record units consistently. Walls in m², floors in m², linear items like skirtings in m, and discrete items like doors as nr. Inconsistent units cause pricing errors that are hard to spot at tender stage.
- Cross-check totals against the drawings. A quick sanity check, comparing your measured floor area against the gross internal area on the architect's schedule, catches arithmetic errors before they reach the BoQ.
Common items for a residential takeoff include cavity walls, internal blockwork, concrete ground-bearing slabs, timber or steel roof structures, roof tiles or membranes, plasterboard drylining, floor screeds, and external paving. Each has its own measurement rules under NRM2.
The choice between manual dimension paper and digital takeoff tools affects speed, not accuracy. Manual methods produce reliable results when the measurer is disciplined. Digital quantity takeoff tools reduce transcription errors and allow faster iteration when drawings change. For SME practices handling multiple residential schemes simultaneously, the time saving is material.
Pro Tip: Never measure the same element twice across different trade sections. Mark each measured item on a print or digital overlay as you go. Colour-coding by trade takes two minutes and prevents double-counting.
How do you price and organise a residential bill of quantities?
A residential BoQ is organised into trade sections that follow a logical construction sequence. Clear trade organisation reduces contractor queries at tender and makes post-contract cost control straightforward. The standard sections for a UK residential project are:
- Preliminaries: site management, welfare, hoardings, plant, and insurance
- Substructure: excavation, foundations, ground-bearing slabs, and drainage
- Superstructure: external walls, internal partitions, upper floors, stairs, and roof structure
- Roofing: coverings, flashings, gutters, and rainwater pipes
- Finishes: plasterwork, floor screeds, tiling, painting, and decorating
- Joinery: doors, windows, ironmongery, and fitted furniture
- Services: plumbing, heating, electrical, and mechanical ventilation
- External works: landscaping, boundary walls, drives, and drainage connections
Preliminaries deserve particular attention. Prelims are estimated at 8%–15% of total construction cost, depending on programme length and site complexity. A straightforward detached house with a 26-week programme sits at the lower end. A phased renovation with restricted access and listed building constraints pushes toward the upper end.
Unit rates must cover all cost components to avoid underpricing. Accurate unit rates include materials, labour, plant, overheads, and profit. Sourcing rates from current subcontractor quotations and live market data produces more reliable figures than relying solely on published price books, which lag the market by six to twelve months.
The table below shows how BoQ sections map to their primary cost drivers in a typical UK residential new-build:
| BoQ section | Primary cost driver |
|---|---|
| Preliminaries | Programme duration and site constraints |
| Substructure | Ground conditions and foundation type |
| Superstructure | Wall and floor specification |
| Roofing | Roof geometry and covering material |
| Finishes | Specification grade and area |
| Services | System complexity and dwelling count |
Descriptions in the BoQ must be clear and unambiguous. Vague descriptions like "brickwork to walls" generate tender queries. Specific descriptions like "facing brickwork, common bond, in gauged mortar, to external walls exceeding 3.5m above ground" give contractors exactly what they need to price accurately. The process from cost plan to BoQ is where description quality either builds or destroys tender confidence.
How do you validate quantities on-site during residential construction?
On-site validation confirms that your measured quantities match physical reality. Measured building surveys for residential properties achieve accuracy within ±5mm to ±10mm using total stations and laser scanners. That level of precision is sufficient for all but the most complex heritage or high-specification projects.
Survey timescales for residential work are predictable. Site visits for most homes last 2–6 hours, with drawings delivered within 2–5 working days. Complex renovations are a different matter: survey teams may spend up to 3 days on site capturing data, with detailed modelling taking up to 45 days for tender documents.
Phased validation reduces the risk of late-stage disputes. Incremental checks at foundation, framing, and finishing stages allow early correction of quantity errors before they compound. A discrepancy found at foundation stage costs a conversation. The same discrepancy found at final account costs a formal claim.
Practical validation steps at each construction phase:
- Foundation stage: verify excavation volumes, concrete quantities, and drainage runs against BoQ allowances
- Framing stage: check wall lengths, openings, and floor areas against measured drawings
- Rough-in stage: confirm service routes and duct sizes against services BoQ
- Finishing stage: validate floor and wall areas for finishes against the measured schedule
Professional survey deliverables include CAD drawings in DWG and PDF formats, with optional Revit BIM models for projects requiring coordinated design data. These outputs feed directly into updated quantity schedules when design changes occur during construction.
Pro Tip: Schedule validation surveys at natural construction milestones, not at fixed calendar intervals. Tying surveys to completion of a structural phase means you always measure a stable condition.
Key takeaways
Accurate setting out of quantities for residential projects requires systematic measurement, NRM2 compliance, and phased on-site validation at every construction stage.
| Point | Details |
|---|---|
| Use NRM2 as your standard | NRM2 governs all current UK residential measurement and BoQ preparation. |
| Measure gross, then deduct | Record full dimensions first, then deduct openings separately to avoid net/gross errors. |
| Organise BoQ by trade section | Clear trade sections reduce tender queries and simplify post-contract cost control. |
| Price prelims at 8%–15% | Preliminaries range from 8% to 15% of total construction cost depending on programme length. |
| Validate at each build phase | Incremental on-site checks at foundation, framing, and finishing stages prevent costly disputes. |
Why the sequence matters more than the software
The most persistent mistake I see on residential projects is not a technology failure. It is a sequencing failure. A quantity surveyor starts measuring finishes before the structural drawings are finalised, then has to re-measure when the wall build-up changes. The rework is avoidable every time.
My view is that the measurement sequence is the single most important discipline in residential quantity surveying. Establish it before you open a drawing. Measure substructure to superstructure to finishes, in that order, without exception. When you follow a consistent sequence, your audit trail is automatic. When you jump around, you create gaps that only show up at tender adjudication.
The net versus gross error is the second most common and the most expensive. I have seen residential tenders underpriced by a meaningful margin because a measurer included window openings in the brickwork area rather than deducting them. The fix is mechanical: always record gross first, always deduct separately, always label which figure is which.
On the question of digital tools versus manual methods, my position is pragmatic. Manual dimension paper is not inferior. It is slower and harder to update when drawings change. For practices handling more than two or three residential schemes at once, AI-assisted quantity takeoff reduces the administrative burden without removing professional judgement from the process. The QS still decides what to measure and how to describe it. The tool handles the arithmetic and the formatting.
The collaboration point is underrated. Builders and architects who understand how quantities are measured produce better drawings. When an architect dimensions wall lengths to the face of the finished wall rather than the structural leaf, the measurer's job is simpler and the result is more accurate. Early conversations between QS, architect, and builder about drawing conventions pay back in reduced tender queries.
— Michael
Quantiflow: AI quantity takeoffs built for UK residential projects
Residential quantity takeoffs are time-consuming when done manually across multiple drawing sets. Quantiflow automates NRM2-aligned takeoffs directly from PDF architectural drawings, cross-referencing plans, sections, and elevations to produce structured BoQ output without losing the QS's professional judgement.

Quantiflow is built for SME quantity surveyors, builders, and architects working on UK residential schemes. It reduces the time from drawing receipt to priced BoQ, cuts transcription errors, and produces traceable output that supports tender preparation and post-contract cost control. Plans start at £39/month for solo practitioners. Explore AI quantity takeoffs for UK QS firms and see how Quantiflow fits your residential workflow.
FAQ
What does setting out quantities mean in construction?
Setting out quantities is the process of measuring and documenting all materials and work elements from construction drawings to produce a Bill of Quantities. The BoQ is then used for tendering, budgeting, and cost control.
Which measurement standard applies to UK residential projects?
NRM2, published by the Royal Institution of Chartered Surveyors, is the primary measurement standard for UK residential Bills of Quantities. SMM7 still applies to some legacy projects but NRM2 governs all current practice.
How accurate are measured building surveys for residential properties?
Measured building surveys achieve accuracy within ±5mm to ±10mm using total stations and laser scanners. Most residential site visits take 2–6 hours, with drawings delivered within 2–5 working days.
What percentage of construction cost do preliminaries represent?
Preliminaries typically range from 8% to 15% of total construction cost for residential projects. The figure rises with programme length, site constraints, and project complexity.
How do you avoid double-counting in a residential quantity takeoff?
Measure gross dimensions first, then deduct openings such as doors and windows as separate line items. Marking each measured element on a drawing overlay as you go prevents the same item appearing in two trade sections.