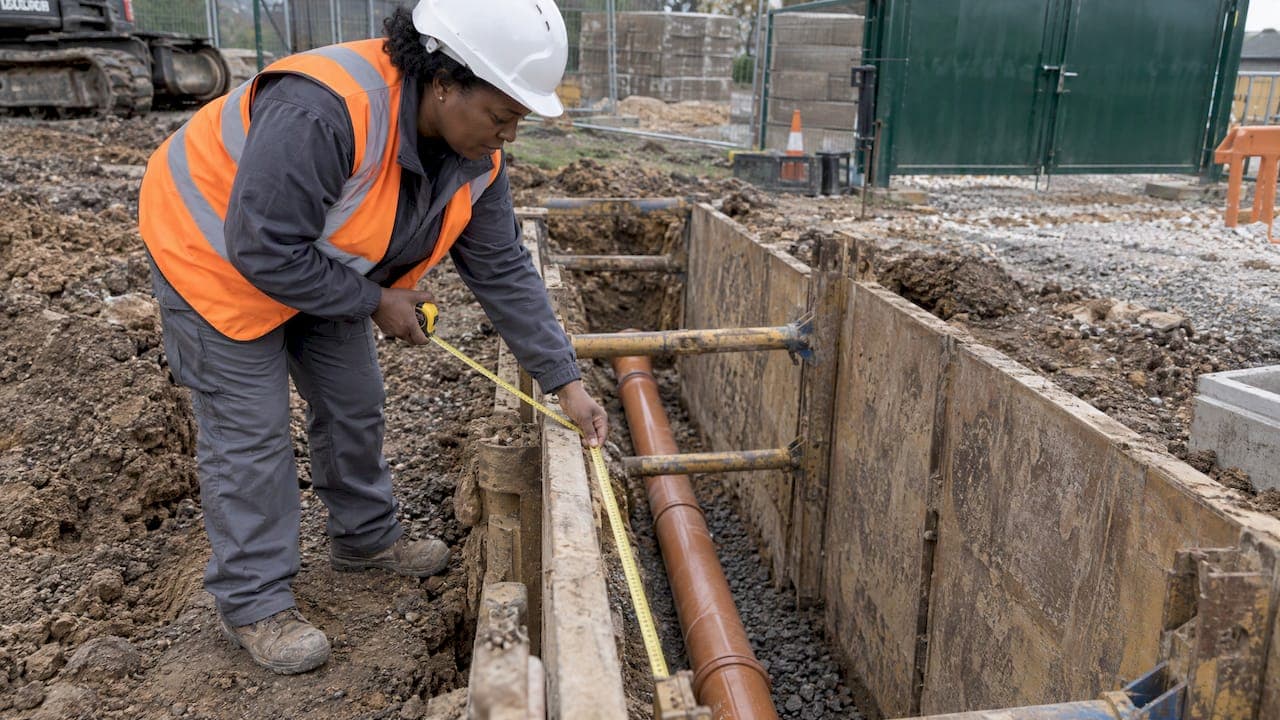
As-built quantities are the quantities of work actually executed on a project, measured after or during construction, as opposed to the design quantities in the tender bill. In UK practice they matter most on remeasurement contracts, where the final account is built from what was constructed rather than what was drawn. This guide explains what they are, where they apply, how they are measured and recorded, and how to check them against the bill.
TL;DR
- As-built quantities are the remeasured figures for work actually executed. They replace design-stage quantities wherever a contract provides for remeasurement.
- They are not the same thing as as-built drawings, which record changes to the design. Drawings can be the source for remeasurement, but the quantities are a separate measured output.
- RICS guidance says remeasures should generally be taken from drawings or a digital model, with site remeasurement only in exceptional circumstances.
- Reliable figures depend on records: instructions, site diaries, signed dayworks and a clear audit trail from each measurement to its source.
- Compare actual against billed quantities item by item, then carry the differences into valuations and the final account.
Table of Contents
- What as-built quantities mean
- As-built quantities versus as-built drawings
- Where as-built quantities apply in UK contracts
- How as-built quantities are measured
- Records that support the figures
- Comparing as-built quantities with the bill
- How the differences reach the final account
- Common errors to avoid
- A practical workflow
- Where QuantiFlow fits
- FAQ
- Sources
What as-built quantities mean
A bill of quantities is prepared before the work is done. It is only as good as the design information available at the time. As-built quantities are what you get when the work has been executed and the quantities are measured again to reflect reality.
The RICS makes the distinction explicit in its NRM2 guidance on detailed measurement for building works (effective from 1 January 2013). A bill can be firm, used to obtain a lump-sum price for a fully designed project, or approximate, which is subject to remeasurement as built. Approximate quantities are remeasured on completion by the quantity surveyor or cost manager. The remeasured figures are the as-built quantities.
In practice, that gives three sets of numbers on a typical remeasurable job:
- Tender quantities: measured from the design drawings at tender stage.
- Interim quantities: measured as work progresses, supporting valuations.
- As-built quantities: the final measured figures that settle the account.
The NRM2 also describes the bill as a basis for valuing work executed for interim payments and for varied work, according to the RICS New Rules of Measurement (October 2021 edition). That is why the quality of the original measurement still matters even when everything is later remeasured.
As-built quantities versus as-built drawings
The two terms are often used loosely, and the confusion causes real problems at final account stage.
As-built drawings document the building as it was constructed, including changes from the contract drawings. The Ontario Association of Architects explains in its practice tip on record drawings, as-builts and measured drawings (2009, Canada) that they are prepared by the contractor during construction to show actual component locations and changes. Record drawings are prepared by the architect and are usually a composite of the original drawings, changes known to the architect and information from the contractor's as-builts. The terminology is Canadian, but the distinction between contractor markups and a consolidated record set is a useful one on UK projects too.
As-built quantities are numbers: metres, square metres, cubic metres, items and so on, measured and described to a stated measurement standard. A set of as-built drawings can be the source from which those numbers are taken, but the drawings are not the quantities. A drawing can be perfectly accurate and still not tell you the area of facing brickwork net of openings, or the length of a particular drainage run in a given depth band.
The practical point: do not treat an as-built drawing set as an as-built bill. If a drawing has been updated, the quantities must be remeasured from it, using the same rules of measurement as the original bill, so that like is compared with like.

Where as-built quantities apply in UK contracts
Not every contract needs them. A lump-sum contract on a fully designed scheme settles on the contract sum, adjusted for variations. Remeasurement is where as-built quantities become central.
JCT with approximate quantities
The JCT Standard Building Contract 2016 With Approximate Quantities is a remeasurement contract. Only approximate quantities are given for all the work, and the contract assumes all work will be measured before certification. According to a guide to the JCT Standard Building Contract 2016, this version is normally used where it may be difficult or impossible to measure most of the work accurately in advance, such as refurbishment or repair after fire or other damage.
The RICS guidance Valuing change (first published May 2010, reissued March 2025) states that under this form the quantity surveyor has a duty to remeasure the contractor's work and adjust the bills as appropriate. Measurement should be carried out jointly, with agreements reached progressively, and bill rates may be used to value variations, subject to adjustment where changes in quantity require it.
NEC4 Option B
NEC4 Engineering and Construction Contract Option B is a priced contract with a bill of quantities. The NEC's own FAQ on remeasuring implemented compensation events confirms that where quantities and rates are used to change the bill, the client remains at risk of the accuracy of the quantities, and the contractor is paid on a remeasurement basis for the work set out in the bill. Either way, the as-built figures drive payment.
Other forms and international practice
International forms handle the same issue in their own way. FIDIC Clause 12.3 deals with the effect of differences between the tendered bill quantities and the as-built quantities. The paper Bills of Quantity by Atkinson (FIDIC, December 2000) notes that four criteria must be met before a new rate applies to an item, including a 10% threshold: final measurement must differ from the quantity stated in the bill by more than 10%. UK domestic forms do not use that clause, but the underlying logic is worth knowing. Small differences rarely justify a rate review, while large ones can change the economics of an item.
How as-built quantities are measured
Measure from drawings or a model first
The default method surprises some site-based teams. The RICS Final account procedures (December 2015, effective from 14 March 2016, reissued October 2024) say that on a remeasurable contract the final account should deal with changes in quantities. Remeasures should generally be taken from drawings or a digital model, and only in exceptional circumstances should quantities be remeasured from site works.

That has a consequence. The reliability of your as-built quantities rests on the reliability of the drawings or model they are taken from. If the drawings do not reflect what was built, you need a defined route to correct them, usually through a surveyed record, an instruction or an agreed site measurement.
Use a consistent measurement standard
The measurement rules you use should match the bill. If the tender bill followed NRM2, remeasure to NRM2, so that item descriptions, units and measurement conventions line up. If you are working with older documents, the Principles of Measurement (International) for Works of Construction, or POMI, may apply. The POMI text (1979, reprinted to 2004) states that its principles may be applied equally to proposed and completed works, that work is measured net as fixed in position, and that each measurement is taken to the nearest 10 millimetres.
For the format side, our guides to bill of quantities formats and types of bills of quantities explain how firm and approximate bills differ in layout and use. For the measurement conventions themselves, see NRM2 takeoff rules for audit-ready BoQs.
Keep the measurement traceable
Every as-built figure should be traceable to a source: a drawing revision, a model version, a signed site measurement, an instruction. If someone queries a quantity six months after the account is agreed, you should be able to show where it came from. A simple measurement record needs:
- the bill item reference and description;
- the unit and the measured quantity;
- the drawing number and revision, or other source;
- the instruction or variation reference, if the change arose from one;
- who measured it, the date, and whether it was agreed jointly.
Records that support the figures
Measurement is only half the job. Final accounts get delayed by missing paperwork far more often than by arithmetic errors.
A UK guide from Surveyor Success on agreeing a subcontractor final account (2026) recommends cross-referencing against site diaries, instruction registers, payment history and signed daywork sheets. It also notes that a missing instruction reference or measurement record creates a gap that can hold up settlement. This is practical advice from a practitioner publication rather than a standard, but it matches what most QSs see on the ground.
The RICS Final account procedures also say that the process should involve auditing of figures, consistent with quality management systems such as ISO 9001, to help reduce errors in the final assessment of the contract sum. They add that suitable project documentation and well-followed contract administration procedures make preparing a final account more straightforward.
A sensible record set for as-built quantities includes:
- the contract bill and any approved rate build-ups;
- all instructions and variations, numbered and dated;
- the drawing register showing which revision was current when;
- survey records or photographic records of concealed work before it was covered;
- signed dayworks and agreed joint measurements;
- a measurement file showing each as-built figure and its source.
Progress photographs and 360-degree site captures can help here. One UK site-capture provider describes using 360-degree cameras to document ongoing works and compare as-built conditions against models. They do not replace measurement, but they can show what was in place before it was covered.
Comparing as-built quantities with the bill
Once the as-built figures exist, compare them with the tender bill item by item. The aim is to separate three causes of difference:
- Design change: an instruction changed the work. This belongs in a variation.
- Measurement difference: the tender bill was approximate or contained an error, and the remeasure corrects it.
- Site variation: the work was built differently from the drawings without an instruction. This needs investigation before it is valued.
Here is an illustrative example. The figures are invented for demonstration only.
| Item | Billed qty | As-built qty | Difference | Change |
|---|---|---|---|---|
| Facing brickwork, m² | 240 | 262 | +22 | +9.2% |
| Excavation to reduce levels, m³ | 180 | 150 | -30 | -16.7% |
| Damp-proof course, m | 96 | 96 | 0 | 0% |
The brickwork difference is under 10% and may simply flow through at the bill rate. The excavation reduction is larger, so it is worth checking whether the change has affected the economics of the item. Whether a rate adjustment is appropriate depends on the contract wording, not on a rule of thumb. Valuing change confirms that bill rates may be used for variations, subject to adjustment where changes in quantity require it.
The RICS NRM2 guidance (2021) also stresses that the firmer the bill, meaning the more precisely measured and described the work, the better it works as a mechanism for financial control after contract award. A well-prepared tender bill makes the as-built comparison faster, because each line has a clear scope to compare against.
How the differences reach the final account
The final account establishes the total sum due on completion. According to the RICS Final account procedures, on a remeasurable contract it should deal with changes in quantities and conclude the contract sum with the necessary adjustments. Surveyor Success describes a subcontractor final account as starting from the original subcontract sum and adjusting for variations, remeasurement, loss and expense claims, contra charges and retention.
The as-built quantities feed that process in three ways:
- Valuations: interim valuations can be based on measured work in place, then trued up at the end.
- Cost control: differences against the cost plan show where budgets moved and why. NRM2-aligned bills give a clear, auditable basis for reconciling adjustments as the project progresses.
- Final account: the agreed remeasured quantities, priced at bill rates or agreed adjusted rates, determine the remeasured value of the work.
On NEC Option B, remember that the risk allocation is clear: the client carries the risk of quantity accuracy. That makes careful remeasurement a commercial protection for both sides, not an administrative extra.
For architects and small builders who work alongside QSs, our article on why architects use quantity calculations explains how early quantity information shapes decisions that later show up in the as-built comparison.
Common errors to avoid
Most disputes over as-built quantities trace back to a handful of avoidable problems.
- Measuring from superseded drawings. Check revision numbers against the drawing register before every remeasure.
- Mixing measurement rules. If the bill is NRM2 and the remeasure follows another convention, differences appear that are not real.
- Unreferenced instructions. Surveyor Success flags unreferenced instructions, unsigned dayworks and late paperwork as common causes of delayed accounts. Number and log every instruction as it is issued.
- Covered-up work. If it is not recorded before it is buried, as in foundations, drainage or services, it is hard to agree later.
- Agreeing quantities late. Valuing change recommends joint measurement with agreements reached progressively. Leaving it all to the end increases the chance of dispute.
- Mixing material and labour in variations. A RapidQS worked example of QS projects (March 2026) suggests splitting each line into material and labour components to create an audit trail that makes variation costs easier to challenge.
Poor records also have consequences beyond the account. AKN Engineering, a surveying firm, argues in a September 2025 article on the costs of poor survey data that when as-built records do not match reality, parties end up disputing responsibility, which in the worst cases leads to claims or legal action.
A practical workflow
For a small QS practice or builder, a repeatable routine works better than a heroic effort at the end:
- Set up the measurement file at tender, mirroring the bill item references.
- Log every instruction and drawing revision as it arrives.
- Take interim measurements at each valuation and record the source.
- Photograph or survey concealed work before it is covered.
- At completion, remeasure from the final drawings or model, using the same rules as the bill.
- Compare with the bill, explain each material difference and agree the figures jointly.
- Carry the agreed quantities into the final account with the supporting file attached.
Drawing-based measurement is where much of the time goes. Our guides on masonry takeoff from plans and setting out quantities for residential projects show how to structure that work so each figure stays traceable, and our overview of quantity surveying software covers where digital tools fit.
Where QuantiFlow fits
QuantiFlow is in development. It is designed to read construction drawings and produce a draft bill of quantities for a quantity surveyor to review and sign off. The surveyor stays in charge of the measurement and the judgement behind it, which is the same principle that sits behind any remeasure.

If you want to see how a drawing-based draft bill could fit your workflow, take a look at QuantiFlow's plans and early access information.
FAQ
What is the difference between as-built quantities and design quantities?
Design quantities are measured from the drawings available at tender and are used to price the work. As-built quantities are the remeasured figures for what was actually constructed. On approximate-quantity contracts, the as-built figures replace the tender figures for final payment.
Are as-built quantities the same as as-built drawings?
No. As-built drawings record the building as constructed and any changes from the contract drawings. As-built quantities are measured numbers, taken from those drawings or a model using a stated measurement standard such as NRM2.
Should as-built quantities be measured on site?
Usually not. RICS Final account procedures say remeasures should generally be taken from drawings or a digital model, with site remeasurement only in exceptional circumstances. Site records, surveys and photographs help confirm that the drawings reflect what was built.
What records should I keep to support remeasured quantities?
Keep instructions, a drawing register with revisions, signed dayworks, site diaries, payment history and a measurement file linking each figure to its source. Gaps in these records are a common cause of delay in settling the final account.
Is there a threshold at which a rate should change?
That depends on the contract. FIDIC Clause 12.3 uses a 10% change in the billed quantity as one of four criteria, according to FIDIC's 2000 paper on bills of quantity. UK forms such as JCT and NEC set their own rules, so check the valuation provisions in your contract.
Sources
- NRM 2: Detailed measurement for building works (RICS)
- New rules of measurement, October 2021 (RICS)
- Record Drawings, As-Builts, Measured Drawings (Ontario Association of Architects)
- Guide to JCT Standard Building Contract 2016
- Valuing change (RICS)
- Remeasuring implemented compensation events (NEC FAQs)
- Bills of Quantity, Atkinson (FIDIC)
- Final account procedures (RICS)
- Principles of Measurement (POMI)
- Subcontractor Final Account: How to Agree It (Surveyor Success)
- 360-degree site capture case study (Oculo)
- A Day in the Life of a QS (RapidQS)
- Hidden Costs of Poor Survey Data (AKN Engineering)
Recommended
- UK QSs: Stop NRM2 Measurement Mistakes With Practical QA Steps
- Link Each BoQ Line to Its Drawing Revision: NRM2 Takeoff for QSs
- Control Price Risk with Approximate Quantities for UK QSs
- Provisional sums in BoQ: a practical guide for QSs
This article is for general information only and is not professional, legal or commercial advice. Quantity surveying decisions should be taken by a qualified professional with reference to the specific project, drawings and contract in question. Content is produced with AI assistance and reviewed before publication. QuantiFlow Ltd accepts no liability for reliance on it.