
In construction takeoffs, measurement tolerances are the allowable variation, rounding conventions and recording rules a quantity surveyor applies when deriving quantities from drawings, not a manufacturing accuracy spec. The first action is practical: record the scale, units and rounding you used, note every assumption, and keep an auditable trail. NRM2 is the standard to align against when deciding whether an item is measured, provisional, or excluded altogether.
TL;DR:
- Measurement tolerances account for drawing uncertainties and determine whether items should be measured as firm quantities, provisional, or provisional sums.
- NRM2 emphasizes clarity in measurement basis, rounding conventions, and assumptions to ensure repeatability and comparability across tenders.
- Using fixed rules for units, rounding, and PDF scale calibration prevents drawing errors from causing pricing disputes later.
- Proper classification of provisional sums versus provisional quantities directly influences contractor risk pricing and cost planning.
- Maintaining a thorough audit trail, including drawing references and assumptions, is essential for defending takeoff quantities at final account.
Table of Contents
- What measurement tolerances mean in construction takeoffs
- How NRM2 and RICS guidance shape measurement decisions
- Setting rounding, units and PDF scale rules for takeoffs
- How tolerances shape bills of quantities and tender pricing
- Quality control checklist and audit trail for takeoffs
- Common types of tolerances in construction measurement
- Standards and guidance beyond NRM2 that inform tolerance decisions
- Best practices for calculating tolerances on real projects
- Why tolerances matter for procurement and resource planning
- Tools and techniques for verifying quantities stay within tolerance
- Where to check the rules yourself
- Sources
- FAQ
What measurement tolerances mean in construction takeoffs
Construction takeoff tolerances describe the allowable variation and measurement conventions a quantity surveyor applies when converting a drawing into a priceable quantity. That is a different problem from manufacturing metrology, where tolerances describe permissible deviation on a machined part. Here, the uncertainty comes from the drawing itself, not the finished component.
A drawing might show an ambiguous detail at a wall junction, a scanned PDF with slight page distortion, or a nominal dimension that differs from what gets built on site. Each of these introduces a small measurement deviation limit that the surveyor has to absorb, flag, or resolve before the quantity goes into the bill of quantities.
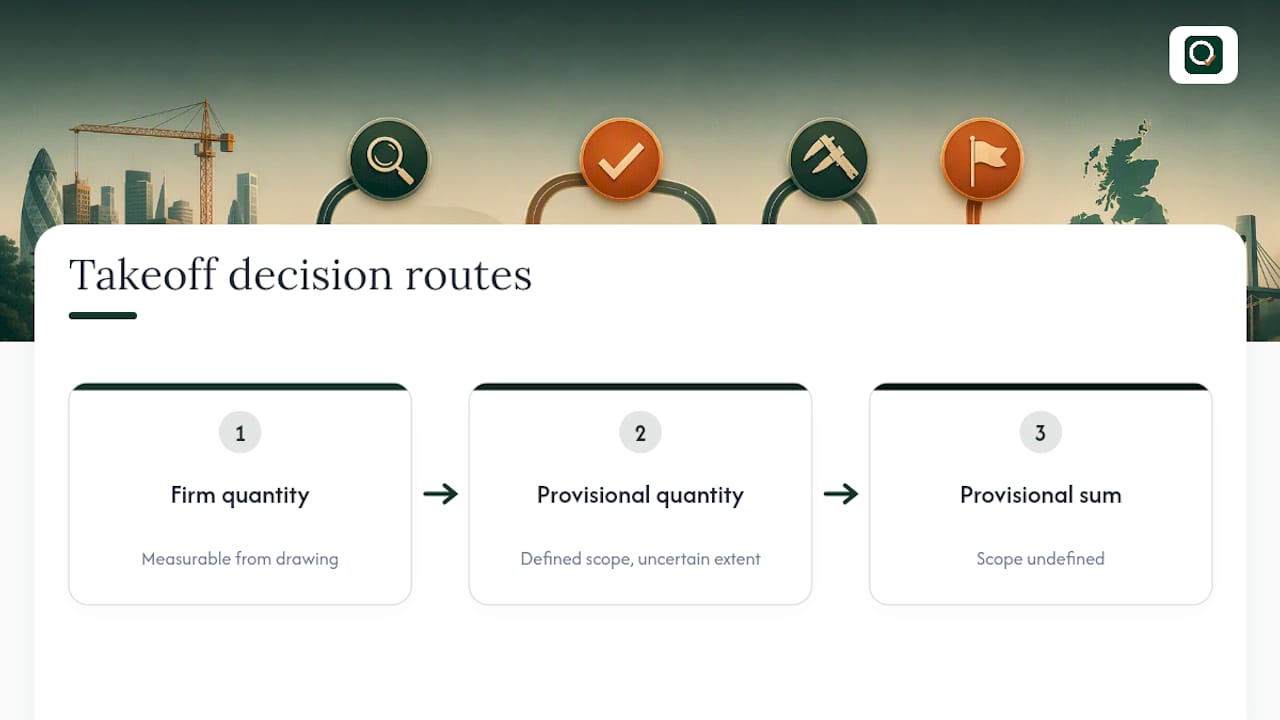
The practical question is always the same: does this variation change how the item should be measured? Three decision triggers matter most. First, whether an item can be measured directly from the drawing with reasonable confidence, in which case it goes into the BoQ as a firm quantity. Second, whether the extent is uncertain but the scope is defined, which points to a provisional quantity. Third, whether the scope itself is undefined, which calls for a provisional sum instead. Getting this classification right matters more than shaving decimal points off a linear measurement, because it determines how risk gets priced at tender.
How NRM2 and RICS guidance shape measurement decisions
NRM2 sets out detailed rules for measuring and describing building works so that bills of quantities are comparable across different estimators and different tenderers. That comparability is the whole point. If two surveyors measuring the same drawing set produce wildly different quantities, the tender process breaks down before pricing even starts.
Where an item cannot be measured against the tabulated rules, NRM2 instructs the surveyor to record it as a provisional sum, either defined or undefined, and describe it accordingly rather than guessing at a firm quantity. The same logic extends to contractor-designed works: where these can be measured to NRM2's rules, they should be; where they cannot, the surveyor sets out clear performance objectives and cross-references the relevant design annexes instead of forcing a false precision onto undesigned scope.
This is where a lot of QS practice quietly goes wrong. Surveyors sometimes chase tighter measurement to compensate for an unclear drawing, when the more useful move is a clearer preamble. NRM2's own objective is repeatability and comparability, not maximum decimal precision. A well-written preamble that states your measurement basis, your rounding convention and your treatment of ambiguous details reduces tender risk more reliably than an extra significant figure ever will. Our guide to how NRM2 supports repeatable measurement covers this in more depth, including how the rules map onto digital takeoff workflows.
The practical takeaway: consistency beats precision. A tenderer pricing your BoQ needs to know what assumptions you made, not just what number you arrived at.
Setting rounding, units and PDF scale rules for takeoffs
Getting the mechanics right prevents small drawing errors from becoming pricing disputes later. Three areas deserve fixed rules before you start measuring.
Rounding and units. Linear items (skirting, edge trims, drainage runs) are typically rounded to the nearest 0.01m; areas to the nearest 0.01m²; counts stay as whole numbers, obviously. The unit you choose should reflect how the item is actually priced and managed on site. Pricing brickwork by the square metre rather than by the linear metre of wall, for instance, makes the quantity directly usable by an estimator without a conversion step that introduces its own error. Poor unit choice forces tenderers to hedge with hidden allowances or exclusions, which is exactly what a clear BoQ should avoid, a point echoed in practitioner guidance on NRM2 application.
PDF scale calibration. Before measuring anything from a digital drawing, verify the scale against a known dimension, usually one stated explicitly on the drawing, such as a door width or a grid spacing. Cross-check the title block scale against that measured dimension, and if you're working across a multi-sheet set, verify at least one other drawing to catch inconsistent scaling between sheets. Our step-by-step PDF calibration guide walks through this in detail.
Scanned or inconsistent drawings. Where a scan is distorted or a detail is genuinely ambiguous, document the assumption you've made, flag the item, and decide whether it warrants a clarification request to the design team or a site measure instead.
- Record the source drawing reference and revision for every measured item
- Note the scale used and confirm it against a known dimension
- Log any manual override and the reason for it
- Flag ambiguous or scanned details separately from firm measurements
Pro Tip: Keep a single "measurement basis" note per drawing set rather than scattering assumptions across individual take-off sheets. It's the first thing a colleague, or a QS six months later during a final account dispute, will want to see.
How tolerances shape bills of quantities and tender pricing
The distinction between provisional sums and provisional quantities isn't academic. It directly shapes how contractors price risk. A provisional sum applies where scope is genuinely undefined, groundworks contingent on a site investigation not yet completed, for example. A provisional quantity applies where the scope is defined but the extent is uncertain, such as an estimated length of French drain whose final run depends on ground conditions revealed during excavation.
Get this wrong and you distort the tender. Treat an uncertain-extent item as a firm quantity, and contractors either underprice it (creating a dispute at remeasurement) or overprice it defensively (inflating your tender return for no good reason). Your tolerance strategy, in other words, feeds directly into contractor preliminaries and risk allowances. The more explicit you are about what's firm and what's not, the more comparable the returns you get back.
Preamble wording matters here more than most surveyors give it credit for. A clause along the lines of "quantities for drainage runs are provisional and subject to remeasurement on completion of groundworks; contractors should price at the stated unit rate without additional risk allowance for extent" tells every tenderer exactly how to treat the item. Compare that with a bare provisional quantity and no explanatory note, which invites six different pricing assumptions from six different contractors.
The commercial cost of getting this wrong shows up at remeasurement and final account stage, when unclear assumptions become the basis for a claim rather than a straightforward adjustment.
Quality control checklist and audit trail for takeoffs
A defensible takeoff needs a minimum paper trail, not just a correct number. If a quantity gets challenged at final account stage, the number on its own won't save you; the record of how you got there will.
- Check the drawing and specification register before you start, confirming you're working from the latest revision.
- Verify the scale on every drawing you measure from, especially PDFs, and note the calibration method used.
- Reconcile quantities to schedules where they exist (door schedules, window schedules, finishes schedules) rather than relying solely on the drawing.
- Sample re-measure a handful of items independently, or against a similar known project, as a sanity check.
- Reconcile against the cost plan to catch quantities that are wildly out of line with expected order-of-magnitude figures.
- Date and sign off your measurement notes, with version control tied to the drawing revision.
- Escalate genuinely ambiguous items either to a site measure or a formal clarification request, rather than guessing and hoping.
This kind of structured reconciliation, tying takeoffs back to a drawing register and a documented assumption trail, is the backbone of an audit-ready takeoff workflow.
Pro Tip: Build your escalation trigger into the takeoff itself. If an item needs more than two sentences of assumption to justify its measurement, it's probably a candidate for a provisional sum rather than a firm quantity.
Common types of tolerances in construction measurement
Three broad categories of tolerance turn up repeatedly in takeoff work, and each has a different practical significance.
Dimensional tolerances cover the straightforward variation between a nominal dimension shown on a drawing and what actually gets built, a wall thickness that's 10mm out from spec, for instance. These matter most for items measured by area or volume, where a small dimensional shift compounds across a large surface.
Geometric tolerances relate to shape, alignment and position rather than raw size, whether a wall is genuinely square, whether floor levels align across a storey. In takeoff terms, these rarely change the measured quantity directly, but they do affect buildability and can trigger variations once construction starts, which is exactly why your BoQ preamble should flag where geometric assumptions have been made from the drawing rather than confirmed on site.
Form tolerances, covering surface flatness or profile consistency, matter less for headline quantities and more for specialist items, like fair-faced concrete or curtain walling, where the technical background on dimensional variability and fit set out in British Standards guidance becomes directly relevant to how an item is described and priced.
The significance for a QS isn't academic categorisation. It's knowing which tolerance type is driving the uncertainty in front of you, because that determines whether the answer is a provisional sum, a site measure, or simply a documented assumption in the preamble.
Standards and guidance beyond NRM2 that inform tolerance decisions
NRM2 governs measurement and description for building works, but it isn't the only reference a QS should have on the shelf. British Standards guidance on accuracy and tolerance in design and construction addresses the broader question of dimensional variability, how design tolerances, manufacturing tolerances and site erection tolerances interact, particularly at interfaces between trades and building elements such as cladding-to-structure junctions or mechanical and electrical services routed through structural openings.
This matters for takeoff work because interface tolerances are exactly where drawings tend to be least explicit. A structural drawing and an M&E drawing might show a service penetration at slightly different positions, and neither is necessarily wrong, they're working to different tolerance bands for different reasons. Recognising that this is a tolerance interface issue, rather than a drawing error, changes how you treat the item in the BoQ: it usually points towards a provisional quantity or a coordination note rather than a firm measurement.
Beyond published standards, contract-specific documents, employer's requirements, technical specifications and even planning conditions, can impose their own tolerance expectations that sit alongside NRM2 rather than replacing it. A specification that calls for a flatness tolerance on a concrete slab, for example, doesn't change how you measure the slab area, but it does affect how you describe the item and what risk allowance a contractor should be pricing into that description.
Best practices for calculating tolerances on real projects
The best practice that pays off most consistently is deciding your measurement basis before you start measuring, not while you're halfway through a drawing set. Fix your rounding convention, your unit choices and your treatment of ambiguous details up front, and apply them consistently across the whole takeoff.
Beyond that starting discipline, a few habits separate reliable takeoffs from ones that generate disputes later. Measure at the same scale and from the same drawing revision throughout a single element, rather than switching between sheets mid-measurement, which is a common source of compounding error. Where a dimension genuinely can't be confirmed from the drawing, don't split the difference and guess. Flag it, and let the provisional sum or provisional quantity mechanism carry that uncertainty transparently instead of burying it inside a firm number.
It's also worth resisting the temptation to over-measure precision you don't actually have. A dimension scaled from an A1 drawing printed to A3, then scanned to PDF, carries inherent uncertainty that no amount of decimal-point rounding will fix. Match your stated precision to the genuine reliability of your source, and say so in the preamble if the drawing quality is poor.
Finally, keep your tolerance decisions consistent across similar items within the same BoQ. If drainage runs are treated as provisional quantities in one section, don't quietly treat a near-identical item elsewhere as firm without a documented reason. Inconsistency within a single bill is far more likely to trigger a tender query than a genuinely uncertain quantity handled transparently.
Why tolerances matter for procurement and resource planning
Measured quantities feed directly into material ordering, and a takeoff tolerance that looked harmless on paper can become a real cost once a contractor places an order against it. Overstate a quantity and you tie up capital in surplus material, plus disposal or storage costs for whatever doesn't get used. Understate it and you risk a delivery shortfall mid-programme, with the knock-on cost of a rushed second order and potential programme delay.
This is precisely why the provisional sum and provisional quantity mechanisms matter beyond the tender stage. A contractor who knows a quantity is provisional will typically phase procurement more cautiously, ordering in smaller batches rather than committing to the full estimated quantity upfront. A contractor working from a firm quantity that was actually uncertain has no such signal, and orders against a number that may not hold.
Long-lead items are where this bites hardest. Bespoke joinery, structural steel, and specialist glazing often have ordering lead times measured in weeks or months, well before final dimensions are confirmed on site. Where a takeoff quantity for one of these items carries real uncertainty, flagging that clearly in the BoQ preamble gives the contractor's procurement team the information they need to build in a verification step, a site check before cutting, rather than ordering blind against a drawing-derived figure that might shift.
Tools and techniques for verifying quantities stay within tolerance
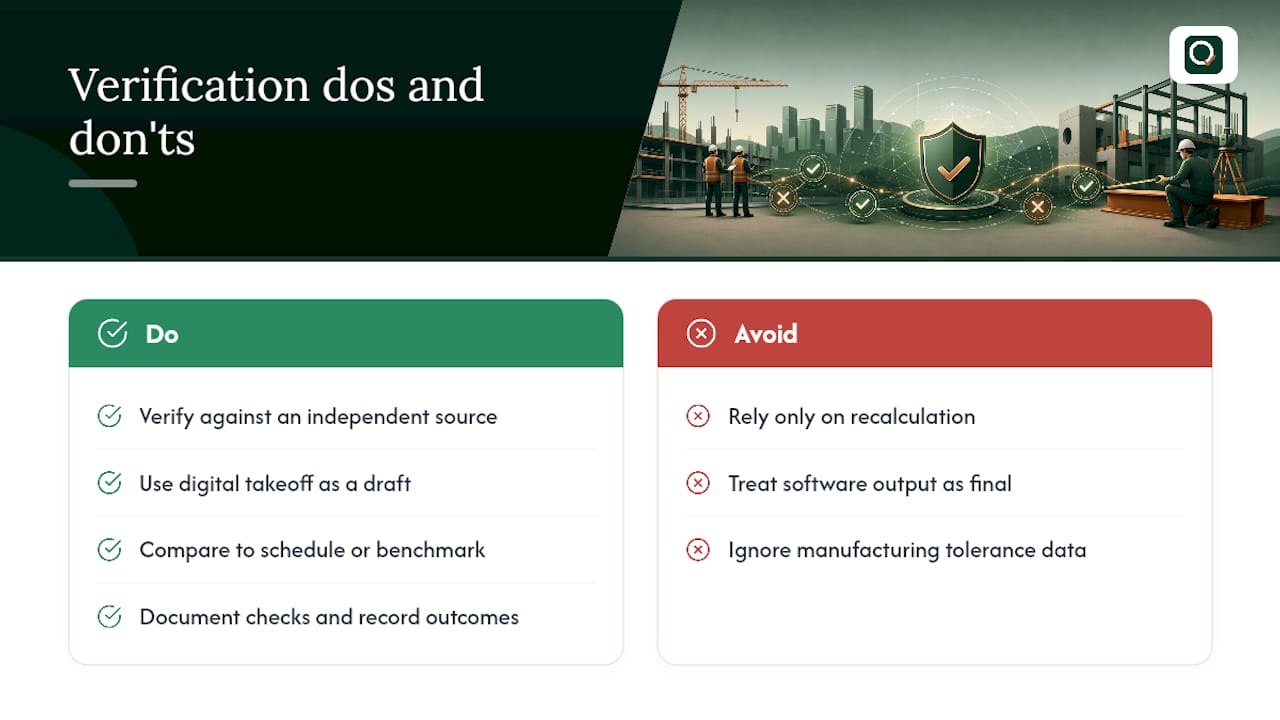
Verification starts with cross-referencing, not recalculation. Comparing a measured quantity against an independent source, a schedule, a cost plan benchmark, or a previous similar project, catches most of the errors that a second look at the same drawing would miss, because it's an independent check rather than a repeat of the same assumptions.
Digital takeoff tools bring genuine value here, provided the surveyor treats the output as a draft to check rather than a finished answer. Software that cross-references drawing geometry against multiple sheets can flag inconsistencies a manual measure might miss, a door count on the plan that doesn't match the schedule, for instance. QuantiFlow reads construction drawings and produces a draft bill of quantities for a quantity surveyor to review and sign off, which fits into this verification step as a starting point for the surveyor's own judgement rather than a replacement for it. It remains in development.
For interface-heavy items, cladding fixings, structural connections, service penetrations, drawing tolerances alone won't tell you enough. This is one area where looking outside construction convention helps frame the problem: precision manufacturing tolerance data, for example, illustrates how tightly a fabricated component's dimensions can be controlled, which is useful context when assessing whether a fit issue at an interface is a drawing tolerance problem or a genuine fabrication variance.
Whatever the tool, the discipline that actually protects the quantity is the same one that runs through this whole article: verify against an independent source, document what you checked, and record the outcome.
Where to check the rules yourself
For the formal rules, go directly to the source rather than relying on a summary. NRM 2: Detailed measurement for building works is the RICS document itself, and the Designing Buildings overview of NRM2 gives useful context on its objectives.
For the practical side, of applying these rules to digital drawings, our own guides cover PDF scale calibration, tender quantity accuracy checks, and measurement quality control for SME practices.
Sources
FAQ
What are measurement tolerances in a bill of quantities?
They're the allowable variation and measurement conventions a quantity surveyor applies when deriving quantities from drawings, covering things like rounding, unit choice and how ambiguous details get handled. This is distinct from manufacturing tolerances, which describe permissible variation on a finished component.
Does NRM2 set fixed numerical tolerances for takeoffs?
No. NRM2 sets rules for how items should be measured and described, and instructs surveyors to use provisional sums or provisional quantities where firm measurement isn't possible, rather than prescribing a fixed numerical deviation limit.
When should I use a provisional sum instead of a measured quantity?
Use a provisional sum when the scope of an item is genuinely undefined, and a provisional quantity when the scope is defined but the extent is uncertain. Getting this classification right, and stating it clearly in the preamble, reduces ambiguity at tender more effectively than tightening the measurement itself.
How do I check a PDF drawing's scale before measuring from it?
Verify the scale against a known dimension stated on the drawing, such as a door width or grid spacing, then cross-check the title block scale against your measured result. Our PDF calibration guide sets out the full checklist, including cross-checking multiple sheets in a set.
What should I record to keep a takeoff auditable?
Keep the source drawing reference and revision, the scale used, any manual overrides, and a dated, signed-off note of your assumptions for ambiguous items. This reconciliation trail is what makes a quantity defensible at final account stage if it's later queried.
Recommended
- Construction measurement quality control: the UK SME guide
- Takeoff errors in construction: a practical QA guide
- Keep Tender Quantities Within ±5%: NRM2 Workflow for UK QS
This article is for general information only and is not professional, legal or commercial advice. Quantity surveying decisions should be taken by a qualified professional with reference to the specific project, drawings and contract in question. Content is produced with AI assistance and reviewed before publication. QuantiFlow Ltd accepts no liability for reliance on it.