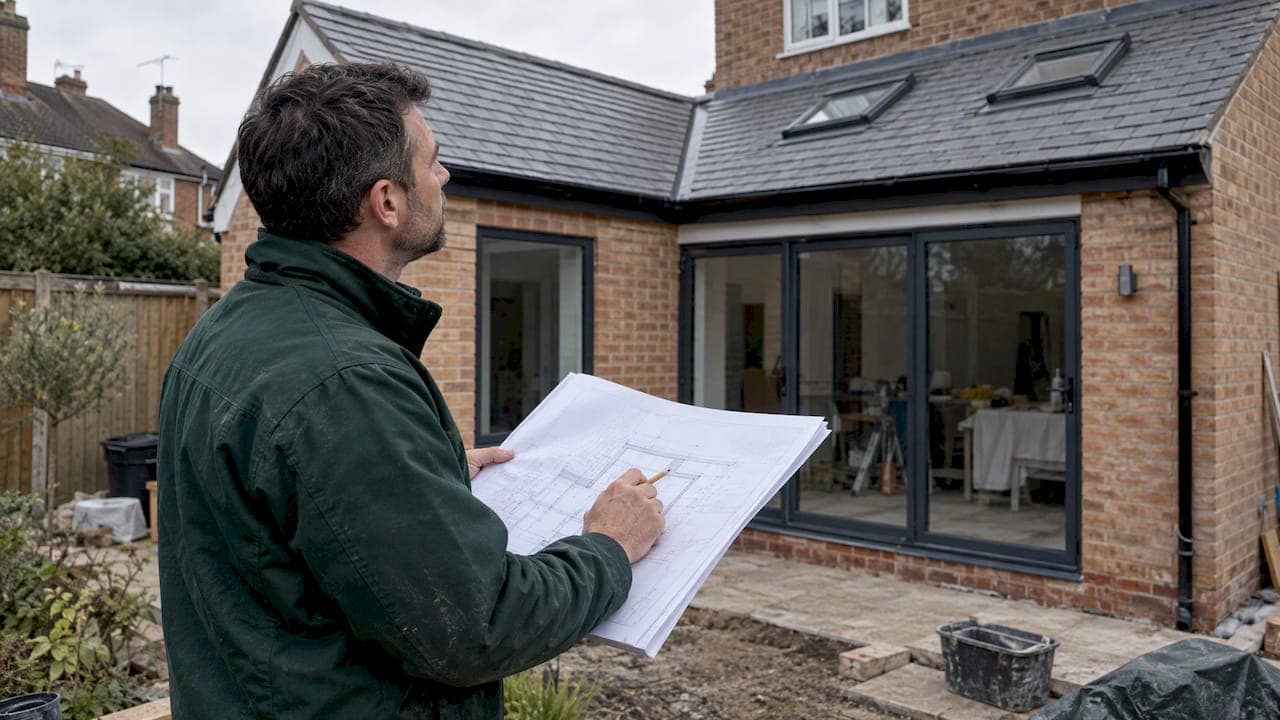
A house extension takeoff is an NRM2-based measured extraction of quantities from the drawings issued for a project, producing the net measurements that feed a bill of quantities. Before picking up a scale rule, the immediate next step is to gather the full drawing set, confirm scales and revision numbers, and record those references in the project header. Tools such as QuantiFlow can draft a starting BoQ from the same drawings, though the measured output still needs a surveyor's review.
TL;DR:
- Before measuring, gather general arrangement plans, sections, elevations, details, schedules, structural drawings, and relevant services plans; record each drawing’s scale, number, and revision.
- Apply NRM2 Part 2’s net measurement rule, then use Part 3’s element rules to determine required deductions, inclusions, and classifications for each measured item.
- Measure new to existing junctions, roof valleys, gables, ridges, and flashings as separate items, with drawing references, instead of folding them into larger quantities.
- If dimensions are missing or drawings conflict, raise a written query rather than estimating; log unresolved gaps, assumptions, and drawing revisions in the BoQ.
- QuantiFlow can draft routine Bill of Quantities items, but a quantity surveyor must still check references, revisions, assumptions, and each quantity before approving it.
Table of Contents
- Essential drawings and NRM2 anchors to gather before measurement
- Step-by-step measurement workflow: from setup to BoQ line drafting
- Extension-specific items and common traps to measure separately
- Quality assurance and dealing with missing or conflicting information
- QuantiFlow as a practical drafting option
- FAQ
- Sources
Essential drawings and NRM2 anchors to gather before measurement
A takeoff is only as reliable as the drawing set behind it. Before any measurement starts, collect every document that shows the extension in relation to the existing structure, not just the headline floor plans.
- General arrangement drawings showing the extension's position against the existing building
- Floor plans, sections and elevations at a consistent, usable scale
- Component and detail drawings for junctions, eaves, foundations and roof build-ups
- Door and window schedules, including ironmongery and glazing specifications
- Structural drawings covering beams, lintels and foundation design
- Services drawings where drainage, electrics or mechanical work interacts with the extension
Two parts of NRM2 matter most at this stage. Part 2 sets the general measurement rules, including the principle that work is measured net as fixed in position unless a specific rule states otherwise. Part 3 holds the tabulated rules for each element group, from groundworks to finishes, and tells you what to include, what to deduct and how to classify borderline items.
Before measuring anything, check that each drawing carries a scale bar or stated scale, a drawing number, and a revision letter or date. Record these references against every item you measure later. A drawing issued without a revision mark or an undated sketch is a signal to query the design team before you rely on it.
Step-by-step measurement workflow: from setup to BoQ line drafting
A consistent workflow keeps a takeoff traceable and makes it easy for a second surveyor, or the original author months later, to follow the logic behind each figure.
- Open the project header first: record the project title, site address, every drawing number used, and the revision and date of each.
- Verify the scale on each drawing against a known dimension, such as a stated wall length, before measuring anything else.
- Set up your measurement sheet or software layers with consistent naming, so groundworks, superstructure, openings and finishes each sit in their own section.
- Assign a unique item ID to every measured item, linking it to its drawing reference and location, such as storey and room.
- Measure in the conventional order: preliminaries first, then groundworks, superstructure, openings, and finishes last.
- Apply the net measurement rule from NRM2 Part 2 to each item, deducting voids and openings only where the tabulated rules require it.
- For irregular shapes, break the area into rectangles or triangles you can measure individually, then sum them, recording each component's unit, description and location separately rather than merging them into one figure.
- Note provisional sums, assumptions and risks in the preliminaries or information section as you go, rather than trying to reconstruct them at the end.
Working in this order matters because later elements often depend on dimensions fixed earlier, a wall length measured at superstructure stage, for instance, carries through to finishes and decoration quantities.
Pro Tip: Measure and record provisional sums as soon as you spot a gap, rather than leaving a mental note; a BoQ reviewed weeks later is much harder to defend without a written assumption trail.
Irregular rooflines and splayed bay windows are the usual place a takeoff goes wrong, because a single "approximate" figure hides several separate measured components. Splitting an L-shaped roof into its constituent planes, for example, and recording each plane's pitch, covering and area separately keeps the item auditable and makes any later query far easier to resolve.

Extension-specific items and common traps to measure separately
Extensions create more measurement traps than new-build work, mainly because every element has to be described in relation to something that already exists, a challenge addressed by verified photomontage services that help visualize planning extensions accurately.
- Foundations and groundworks: record type, depth and any interface with existing drainage runs or services that the extension crosses or diverts.
- External walls: measure by construction type, masonry or timber frame, and include cavity width, insulation and wall ties exactly as shown on the detail drawings.
- Openings: cross-reference the door and window schedules for lintel types, cill details and ironmongery notes rather than scaling sizes off a small-scale plan.
- Roof extensions: measure valley, gable and ridge junctions separately from the main roof area, and record new coverings, flashings and rooflights as distinct items.
- Making good and tying-in work: identify every point where new work meets existing fabric and record it as its own item, with a drawing reference, so the connection is auditable rather than absorbed into a general item.
The junction between new and existing work is worth particular care. Treating a tie-in as part of a larger wall or roof item, rather than as its own measured line, is a common reason a BoQ item becomes hard to price or query later.
Quality assurance and dealing with missing or conflicting information
A takeoff is only useful if someone other than its author can trust and check it. A short QA routine, applied consistently, catches most errors before they reach a tender package.
- Have a second surveyor independently check a sample of measured items against the drawings, not just the arithmetic.
- Keep version control on your measurement sheet, noting which drawing revision each item was measured against.
- Confirm every item carries a unique ID and a drawing cross-reference, so any reviewer can trace a figure back to its source.
- Where a dimension is missing or two drawings disagree, raise a formal written query to the design team rather than estimating a figure to fill the gap; the RICS NRM2 guidance treats drawn information and schedules as the basis for measurement, so an unresolved gap should stay flagged rather than assumed.
- Build an 'information and requirements' section into the BoQ preliminaries listing the drawing register used, any assumptions made, and any deviation from standard NRM2 treatment.
Querying a gap costs a day's turnaround. Guessing a figure and discovering the error at tender stage costs considerably more, and it is the kind of error that is hard to explain away in a review.
QuantiFlow as a practical drafting option
For routine measurement work, drafting tools can free up time for the judgement calls that actually need a qualified surveyor. QuantiFlow reads construction drawings and produces a draft Bill of Quantities for a quantity surveyor to review and sign off, and it remains in development as a product.

- A draft BoQ gives you a starting structure to check against the drawings rather than a blank sheet.
- Routine groundworks, superstructure and finishes items can be drafted first, leaving more time for tie-ins, provisional sums and phasing decisions.
- Every draft still needs the same QA steps as a manual takeoff: version checks, drawing cross-references and a surveyor's sign-off.
Pricing runs from the Solo plan to Business and Enterprise tiers, with full details on the QuantiFlow pricing page. If a draft BoQ would save time on your next extension project, that page is the place to check current plans and enquire about a trial.
FAQ
What does NRM2 require for a house extension takeoff?
NRM2 requires work to be measured net, as fixed in position, unless a specific tabulated rule states otherwise. The RICS NRM2 document sets out these general rules in Part 2 and the detailed, element-by-element rules in Part 3.
Which drawings do I need before starting a takeoff?
At minimum, you need general arrangement drawings, floor plans, sections, elevations, and any door, window or structural schedules referenced on the drawings. NRM2 guidance and the Designing Buildings summary both treat schedules as part of the drawn information a surveyor should measure against.
How should I handle a missing dimension on a drawing?
Raise a formal query with the design team rather than estimating the figure yourself, and record the query in your information and requirements section until it is resolved. Filling a gap with an assumption risks an error that only surfaces once a tender is priced.
What belongs in the preliminaries section of a house extension BoQ?
The preliminaries section should list the drawing register used, project-specific assumptions, any deviations from standard NRM2 treatment, and pricing schedule headings for the contractor to complete. NRM2 detailed measurement guidance gives examples of this structure.
Can software replace a quantity surveyor on an extension takeoff?
No current tool automates takeoff without professional review; a draft output still needs checking against the drawings. QuantiFlow, for example, produces a draft Bill of Quantities from construction drawings for a quantity surveyor to review and sign off, rather than replacing that review.
Sources
Recommended
- Audit Ready NRM2 MEP Quantity Takeoff: Eight Steps for UK SME QSs
- Audit ready NRM2 loft conversion takeoff for UK SME QSs & builders
- NRM2 takeoff rules to make BoQs audit ready for UK quantity surveyors
- Audit Ready Electrical Takeoff for QSs: 5–15 Minute NRM2 QA
This article is for general information only and is not professional, legal or commercial advice. Quantity surveying decisions should be taken by a qualified professional with reference to the specific project, drawings and contract in question. Content is produced with AI assistance and reviewed before publication. QuantiFlow Ltd accepts no liability for reliance on it.