
Robust construction measurement quality control means every BoQ line, quantity, and NRM2 code can be traced back to a verified, issued-for-construction drawing. Start here:
- Confirm the current drawing set is issued-for-construction and record every revision number.
- Run an automated takeoff against those drawings using a tool such as Quantiflow.
- Mark high-value, bespoke, and M&E items for mandatory manual review.
- Reconcile automated totals to your tender worksheets before sign-off.
Four steps. Done consistently, they catch the errors that inflate tender risk and erode margin.
Table of Contents
- What does measurement QC actually cover, and how does it differ from QA?
- Why RICS NRM2 is the non-negotiable baseline for UK measurement
- A step-by-step QC workflow SMEs can adopt today
- Which tools genuinely improve measurement QC?
- How to use automation without overriding professional judgement
- Common measurement errors and how to prevent them
- Ready-to-use QC checklist and BoQ verification template
- Timeline and cost considerations for an SME pilot
- Recommended next steps: your 30/60/90 action plan
- Key takeaways
- The measurement culture problem nobody talks about
- Quantiflow: NRM2-aligned takeoffs built for UK SME quantity surveyors
- Useful sources and further reading
What does measurement QC actually cover, and how does it differ from QA?
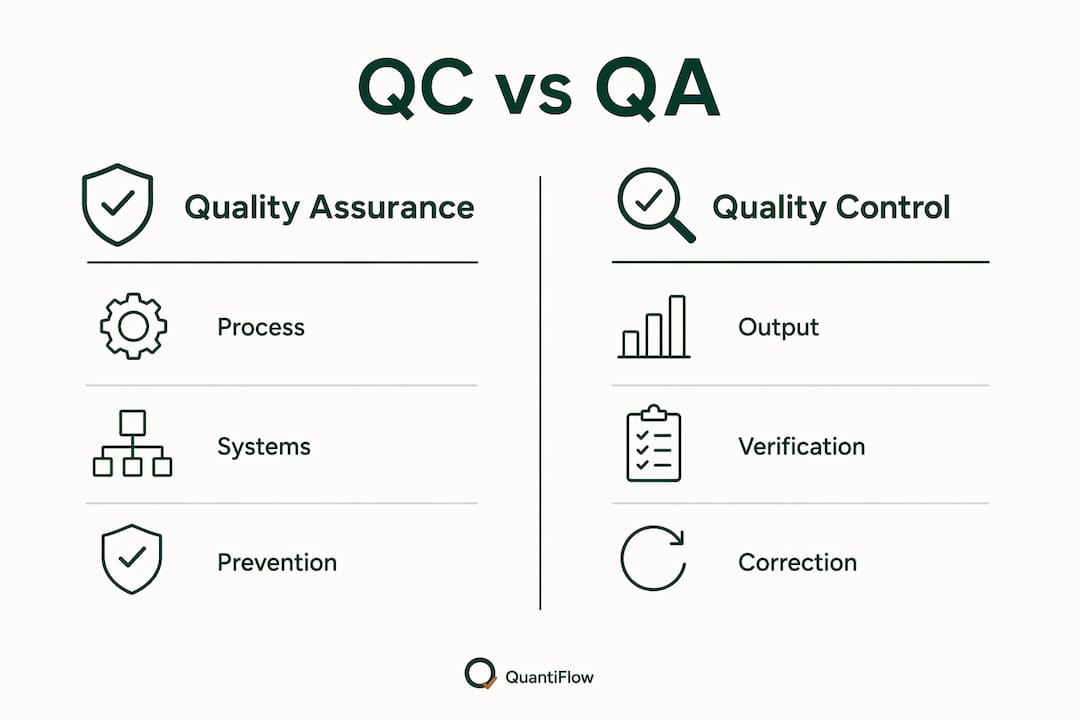
Measurement QC is the verification of outputs: checking that quantities, descriptions, unit codes, and BoQ structure conform to contract documents and RICS NRM2. Quality Assurance (QA), by contrast, is the upstream system that prevents errors from occurring in the first place.
QA sets the rules of the road for measurement; QC verifies that each takeoff actually follows them. Failing to separate the two leads directly to poor cost control, because teams end up checking outputs without ever fixing the process that produces them.
| Dimension | Quality Assurance (QA) | Quality Control (QC) |
|---|---|---|
| Focus | Process and systems | Output and verification |
| Timing | Before and during production | After production, before sign-off |
| Owner | QS practice management | Reviewing QS or checker |
| Examples | NRM2 adoption policy, drawing-control procedure | Takeoff reconciliation, four-eyes review |
| Output | Audit trail, procedure documents | Checked BoQ, signed-off quantities |
For an SME, practical QC scope covers: drawing version control, takeoff accuracy, NRM2 codification, reconciliation to the cost plan, and a documented audit trail. Digital platforms that centralise specifications and inspection records make embedding both QA and QC into the project lifecycle considerably more straightforward.
Why RICS NRM2 is the non-negotiable baseline for UK measurement
NRM2 provides the tabulated measurement rules, guidance on BoQ composition, and the uniform basis for describing building works that UK contracts expect. Without NRM2 alignment, a BoQ is not tender-ready, regardless of how accurate the underlying quantities are.
Automation tools that extract geometry without mapping it to NRM2-compliant descriptions will not satisfy contractual BoQ requirements, however precise the underlying measurement engine.
Key NRM2 checks every SME QC process must include:
- Drawing references: every BoQ section must cite the drawing number and revision it was measured from.
- Unit definitions: confirm units match NRM2 tabulated rules (m², m³, nr, item) for each work section.
- Elemental codification: verify that each line maps to the correct NRM2 elemental structure, not a generic description.
- Unmeasurable and contractor-designed items: flag these explicitly; NRM2 requires a defined treatment, not silence.
Common pitfalls: missing prescriptive specifications that leave descriptions ambiguous; measuring from superseded drawing revisions; and mis-mapping elemental codes when work sections span multiple NRM2 elements (M&E risers crossing structural and services elements, for example).
A step-by-step QC workflow SMEs can adopt today
A repeatable four-stage workflow keeps measurement QC manageable without requiring a dedicated QC team.
- Drawing and version validation. Before any measurement begins, confirm the drawing register shows issued-for-construction status, log every revision date, and record outstanding RFIs and technical queries that could affect quantities. This is your document-control baseline.
- Automated extraction and NRM2 mapping. Run the takeoff using PDF or BIM-capable software. The tool should output quantities with source drawing references and provisional NRM2 codes attached. For external works, measuring from site plans requires particular care with scale verification before extraction begins.
- Risk-based four-eyes manual review. A second QS reviews all high-value items, bespoke assemblies, foundations, and M&E risers. Items flagged by the automated tool as low-confidence also enter this queue. The reviewer signs each line, not just the total.
- Reconciliation and sign-off. Compare automated totals to the cost plan and tender worksheets. Unexplained variances above a defined threshold (set this in your QA procedure) require written resolution before the BoQ is issued.
Document-control checklist entries to capture at Stage 1:
- Issued-for-construction status confirmed (yes/no, date)
- Drawing revision number and issue date
- Outstanding RFIs and their potential quantity impact
- Technical queries logged and status noted
The workflow produces an audit trail by design. Every stage generates a dated record linking BoQ lines to source drawings and reviewer sign-offs.

Which tools genuinely improve measurement QC?
The right software reduces the latency between drawing issue and priced BoQ. Cloud-based verification maps geometric measurements to design intent faster than manual methods and supports timely reconciliation, which is the key efficiency gain for SMEs working to tight tender programmes.
Selection criteria for measurement QC tools:
- NRM2 code mapping built into the extraction engine, not bolted on afterwards
- Drawing recognition accuracy with confidence scoring per extracted item
- Provenance metadata: source drawing number, revision, layer, and extraction date stored against every line
- Export formats that match your workflow: BoQ, SMM, or CSV at minimum
- Version control that flags when a drawing has been superseded mid-takeoff
Point-cloud and BIM comparison tools (such as drift-invariant metric approaches) can quantify deviations between as-designed and as-built elements, which is valuable for site inspection and handover readiness. For most SME quantity surveyors working from PDF drawings, a PDF takeoff engine with NRM2 mapping and audit-trail output covers the majority of daily QC needs.
Pro Tip: Before committing to any platform, run a parallel takeoff on a completed project. Compare the tool's output to your signed-off BoQ line by line. The discrepancy rate tells you exactly where manual review effort will concentrate.
Effective submission tracking and document control follows the same principle as fuel management on site: automate the routine monitoring so your team's attention goes to the exceptions.
How to use automation without overriding professional judgement
Automation accelerates measurement; it does not replace the QS's responsibility for the output. The verification gap, where automated quantities are accepted without sufficient manual review, is one of the most common failure modes in SME practices.
Provenance requirements for every automated takeoff:
- Source drawing number and revision recorded against each extracted line
- Layer or colour mapping used during extraction documented
- Extraction confidence score visible to the reviewing QS
Review and escalation rules:
- Apply a four-eyes rule to any item above your practice's defined value threshold.
- Require manual sign-off for contract-critical lines: PC sums, provisional sums, and items with ambiguous specification.
- Unusual assemblies (bespoke steelwork, complex curtain walling) go to manual review regardless of confidence score.
Pro Tip: Set your escalation threshold in writing in your QA procedure. A threshold that exists only in someone's head will not survive staff changes or a dispute.
Audit trails are what make automation defensible. If a client or contractor queries a quantity, the QS must be able to show the source drawing, the extraction parameters, and the reviewer's sign-off. Without that chain, the automated output carries no more authority than an undocumented manual takeoff.
Common measurement errors and how to prevent them
| Error type | Root cause | Mitigation |
|---|---|---|
| Drawing drift between disciplines | Poor version control, late design changes | Cross-discipline drawing check before takeoff |
| Mismatched scales | PDF scale not verified before extraction | Confirm scale bar against known dimension |
| Missed non-measurable items | Ambiguous specification, blind automation trust | Flag contractor-designed items at Stage 1 |
| Incorrect unit coding | NRM2 unfamiliarity, copy-paste from previous job | Codification checklist per work section |
| Double-counting | Overlapping drawing zones, multi-discipline items | Reconcile area totals across disciplines |
Drawing drift between structural, architectural, and services drawings is a frequent, non-obvious failure mode. Robust version control and cross-discipline coordination matter as much as the accuracy of the measurement engine itself.
Ready-to-use QC checklist and BoQ verification template
QC checklist (copy into your workflow):
- Drawing issue status confirmed (issued-for-construction, revision logged)
- NRM2 codification checked against elemental structure
- Takeoff confidence scores reviewed; low-confidence items escalated
- Four-eyes review completed and signed for high-risk lines
- Area totals reconciled across disciplines
- Final sign-off recorded with date and reviewer name
BoQ verification template fields:
| Field | Description |
|---|---|
| Line reference | BoQ section and item number |
| NRM2 code | Elemental code per NRM2 structure |
| Measured quantity | Numeric value with unit |
| Extraction provenance | Source drawing number, revision, extraction date |
| Reviewer | Name and sign-off date |
| Status | Pass / query / escalated |
Suggested KPIs to track from day one:
- Measurement error rate: percentage of lines requiring correction after four-eyes review
- Reconciliation time: hours from drawing receipt to reconciled BoQ
- Manual edit rate: percentage of automated lines requiring quantity adjustment
- Time to tender readiness: calendar days from drawing issue to issued BoQ
ISO 9001 (2015) informs construction quality metrics such as non-conformance reports and inspection regimes; tracking these KPIs puts your practice on the same measurement footing.
Timeline and cost considerations for an SME pilot
Phased roll-out timeline:
- Weeks 1–2 (Discovery): Audit current drawing-control and takeoff processes; identify the highest-risk package for the pilot.
- Weeks 3–6 (Pilot): Run automated takeoff on one defined package alongside your existing manual process; compare outputs and log discrepancies.
- Weeks 7–12 (Roll-out): Extend to additional packages; embed the four-step workflow and KPI tracking.
- Month 4 onwards (Review): Measure KPIs against baseline; adjust escalation thresholds and review rules.
Primary cost drivers: software licences (Quantiflow runs from £39/month for Solo to £149/month for Business), staff training time, integration with existing QS workflows, and the change-management effort of shifting from purely manual processes.
ROI metrics to track: reduction in tender risk queries, fewer post-tender price adjustments, faster turnaround from drawing issue to priced BoQ, and lower reconciliation hours per package. Quantity surveying software benefits compound over time as teams build familiarity and the KPI baseline tightens.
Recommended next steps: your 30/60/90 action plan
Immediate (Days 1–30):
- Lock down drawing version control: one register, one owner, issued-for-construction status mandatory before any takeoff starts.
- Select one low-risk package and run a parallel automated takeoff to establish your baseline error rate.
- Draft a four-eyes review policy and circulate it to the QS team.
Days 31–60:
- Define your KPI set (error rate, reconciliation time, manual edit rate) and start recording against the pilot package.
- Involve your PM in the document-control process; RFI and TQ tracking affects quantities and must feed the drawing register.
- Evaluate your current tool against the selection criteria above; pilot Quantiflow if NRM2 mapping and provenance metadata are gaps.
Days 61–90:
- Roll the workflow out to two or three further packages.
- Review KPIs with the team; adjust escalation thresholds based on what the data shows.
- Brief IT on integration requirements if you are moving to a cloud-based platform.
Key takeaways
Effective construction measurement quality control requires NRM2-aligned processes, automated takeoffs with provenance metadata, and a four-eyes review policy applied consistently to high-risk BoQ lines.
| Point | Details |
|---|---|
| NRM2 is mandatory | Every BoQ line must map to NRM2 elemental codes and cite its source drawing and revision. |
| QA and QC are distinct | QA sets the process; QC verifies each takeoff output. Conflating them weakens cost control. |
| Four-step workflow | Version control, automated extraction, four-eyes review, and reconciliation cover the core QC cycle. |
| KPIs from day one | Track error rate, reconciliation time, and manual edit rate to measure improvement objectively. |
| Quantiflow for SMEs | Quantiflow automates NRM2-aligned takeoffs from PDF drawings, with provenance trails that support the QS's review and sign-off. |
The measurement culture problem nobody talks about
The technical workflow is the easy part. The harder challenge is cultural: most SME practices treat a measurement error as an individual failure rather than a system signal. That instinct is understandable, but it is counterproductive.
When a four-eyes review catches a miscoded M&E riser or a missed non-measurable item, the right question is not "who measured this?" but "why did the process allow it through?" Running weekly reconciliation clinics, even brief ones, creates a regular forum where ambiguous specification items get logged and discussed rather than silently resolved by whoever happens to be measuring that week. Keep a living log of those ambiguous items. Over time, it becomes a practice-specific risk register that makes every subsequent tender faster and more accurate.
Training matters too, but not in the way most practices approach it. A one-day NRM2 refresher is less valuable than embedding a versioned checklist into the daily workflow and reviewing it together after each tender. The checklist becomes the training. Cost engineering discipline and a quality culture reinforce each other when the process is visible and shared.
Quantiflow: NRM2-aligned takeoffs built for UK SME quantity surveyors
Faster tender turnarounds without sacrificing the QS's professional judgement: that is the practical case for Quantiflow's automated takeoff platform. It reads PDF architectural drawings, extracts quantities, maps them to NRM2 elemental codes, and records the source drawing, revision, and extraction provenance against every line. The reviewing QS retains full sign-off authority; the platform handles the measurement groundwork.

For an SME pilot, the recommended scope is one defined package, a four-eyes review rule applied from the outset, and KPI tracking from the first takeoff. Plans start at £39/month (Solo) and scale to £149/month (Business), with Enterprise pricing available for larger teams. Request a demo at quantiflow.co.uk to see NRM2 mapping and audit-trail output on your own drawings.
Useful sources and further reading
- RICS NRM2: Detailed measurement for building works (1st edition) — the primary UK standard for BoQ preparation and measurement rules.
- RICS NRM2 (October 2022 update) — updated guidance on codification, unmeasurable items, and cost control use of BoQs.
- Drift-invariant metric quality control using BIM and point cloud data (MDPI, 2020) — research on quantifying drawing drift and positional errors between as-designed and as-built elements.
- Automated measurement of as-built components using computer vision (PMC) — pipeline for real-time automated measurement of site elements; useful background on where CV-based QC is heading.
- How to measure quality in construction projects (Quality In Construction) — practical guidance on NCRs, inspection regimes, and ISO 9001 quality metrics in construction.
- Cloud-based verification and remote sensing in construction (IAARC) — evidence for how cloud pipelines reduce latency between site status and reporting.
- Measured work in UK construction: a 2026 guide (Quantiflow blog) — explains measured work and how technology supports NRM2-aligned QC in UK projects.