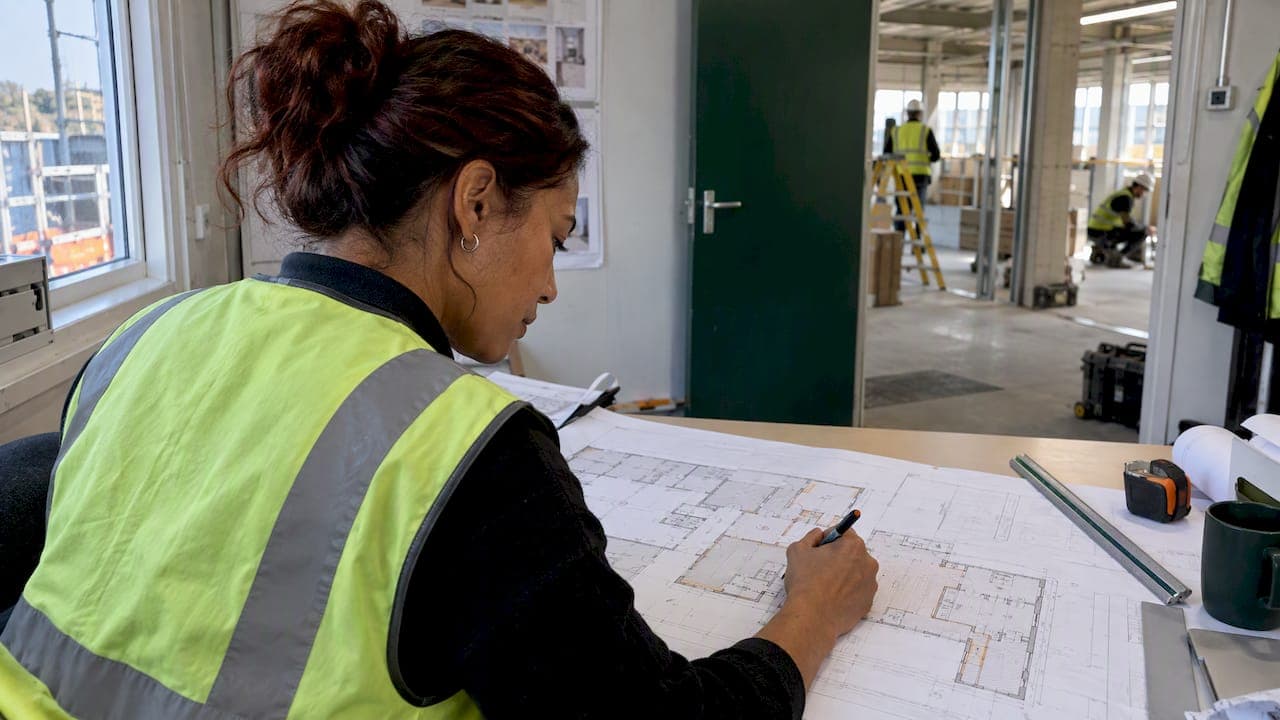
A fit-out quantity takeoff is the measured list of everything inside a building's shell that has to be supplied and installed: partitions, ceilings, floor and wall finishes, joinery, doors, services outlets and decoration. You prepare it from the drawings and specification, measure element by element under NRM2, and record every assumption, so that the bill of quantities can be priced and later audited. This guide sets out the method, the measurement rules that apply, and the checks that catch errors before they reach a tender.
TL;DR
- A takeoff extracts quantities from drawings. An estimate then applies rates, so keep the two stages separate and traceable.
- For fit-out, measure internal finishes under NRM2 Section 28, element by element or room by room, in a fixed order.
- Measure net as fixed in position. Waste belongs in the unit rate, not in the quantity.
- Record assumptions, query missing or conflicting information, and confirm drawing revisions before you start and before you issue.
- Finish by comparing the measured total with the earlier cost plan and explaining any significant gap.
Table of Contents
- What "fit out" means in a building project
- Takeoff and estimate are not the same thing
- The measurement rules that apply
- Preparing a fit-out takeoff step by step
- Checking the takeoff for omissions and double counting
- Fit-out packages that need their own approach
- Using spreadsheets and digital tools without losing judgement
- Where QuantiFlow fits
- FAQ
- Sources
What "fit out" means in a building project
Fit out is the work that makes an interior space suitable for occupation. In office projects the work is usually split into two stages. According to Overbury's explanation of office fit out, Cat A adds basic finishes, lighting and electrical services, while Cat B makes the Cat A space fit for the specific tenant.
That split matters for measurement because it decides what is in your scope and what is not. A Cat A takeoff might cover raised floors, suspended ceilings, basic partitions and lighting. A Cat B takeoff for the same floor plate might cover tenant-specific partitions, meeting rooms, kitchenettes, bespoke joinery, branded finishes and additional power and data. Retail, hospitality, education and healthcare fit-outs follow their own patterns, but the principle is the same: the shell exists, and you are measuring what goes inside it.
Before opening a drawing, confirm three things:
- Which stage of fit out the tender covers. Cat A, Cat B, or a combined package.
- What is excluded. Landlord's works, tenant's direct supply items, loose furniture and specialist equipment are often outside the main contractor's bill.
- What is existing and what is new. Strip-out, making good and retained elements need their own measurement.
Takeoff and estimate are not the same thing
Searchers often use the two words interchangeably, but they are separate stages. A takeoff extracts quantities from drawings. An estimate then applies labour rates, material prices, plant and equipment costs, and adjusts for location, market conditions and project complexity, as this UK guide to quantity takeoff explains.
Keeping them apart pays off in fit-out work for a practical reason. Fit-out specifications change late, and tenants revise layouts. If your quantities are clean and traceable to a drawing revision, you can re-price quickly. If rates and quantities are tangled together in one spreadsheet cell, every change forces you to re-check everything.
A material takeoff, which many US-based pages rank for this keyword, is a narrower thing: a list of materials. A UK bill of quantities describes work items in a standard form, so you measure the finished work, not the bags and sheets that go into it.
The measurement rules that apply
The standard for detailed measurement of building works in the UK is NRM2. The RICS describes it as providing rules for the detailed measurement and description of building works in bills of quantities and quantified schedules. The current document is the second edition of the New Rules of Measurement, published in October 2021 and effective from 1 December 2021.
Two principles from NRM2 shape every fit-out takeoff:
- Net measurement. Work is measured net as fixed in position, typically to the nearest 10mm.
- Waste sits in the rate. Waste allowances are intended to be accounted for within unit rates, not added to the takeoff quantity.
Both points are set out in the RICS document, and both are common sources of disagreement. A tiler who adds 10% to the floor area in the quantity, and a pricer who then adds 10% again in the rate, has double counted waste without anyone noticing.
For internal finishes, the relevant part of the rules is Section 28. A university teaching resource on measuring internal finishes summarises the approach: scrutinise the drawings and specification, follow NRM2 Section 28, list the relevant drawings and schedules, and measure floor, ceiling and wall finishes systematically. If you want the wider background on how the rules are organised, our guide to NRM2 and the RICS standard for measuring building works covers it, and the NRM2 takeoff rules article goes into what makes a bill audit ready.
Fit-out also reaches into other sections of the rules, such as partitions, doors, fittings and services. Always check the relevant measurement rules, coverage rules and definitions for each item rather than working from memory.
Preparing a fit-out takeoff step by step
1. Collect and verify the documents
Gather the architectural plans, reflected ceiling plans, sections, elevations, finishes schedules, door and ironmongery schedules, joinery details and the specification. Add the services drawings if services are in your scope. Then check the revision of every drawing against the transmittal or drawing register. Using superseded drawings is one of the common NRM2 measurement errors, and it is entirely avoidable.
Fit-out sets are often issued in pieces, with the layout in one revision and the finishes schedule in another. Record the revision of each document on your takeoff sheet at the start.
2. Set up the drawing scale and check it
If you are measuring from PDFs, confirm the scale before measuring anything. Measure a known dimension, such as a gridline spacing or a stated room width, and compare it with the figure you get. Printed-to-PDF drawings can be scaled wrongly, and a small scale error multiplies across every area. Our article on how to measure PDF drawings for NRM2 takeoffs covers this in more detail.
3. Decide the measurement order
Before you measure, fix the sequence. Guidance on UK takeoff practice recommends measuring element by element, in NRM2 order and in priced units. For a fit-out, many surveyors then work floor by floor and room by room within each element, so that every space on the drawing is visited once.
Whichever order you pick, write it at the top of the sheet. A reviewer should be able to follow your route without asking.
4. Measure element by element
Work through each element in turn and tie every measurement to a drawing reference. The table below shows the kind of items a typical office or commercial fit-out contains, with the units they are commonly measured in. Treat it as a prompt list: the governing unit and description for each item come from the NRM2 rules and the project's specification.
| Element | Typical items to pick up | Commonly measured in |
|---|---|---|
| Partitions | Stud and board partitions, glazed partitions, by type and height | m² or m |
| Doors | Door sets, frames, ironmongery, vision panels | nr |
| Floor finishes | Carpet tile, vinyl, raised access floor, screeds and levelling | m² |
| Wall finishes | Plaster and board linings, tiling, wall coverings, paint | m² |
| Ceiling finishes | Suspended grid and tile, plasterboard ceilings, bulkheads | m² or m |
| Fittings and joinery | Reception desks, kitchen units, shelving, skirtings | nr or m |
| Decoration | Paint systems by surface and number of coats | m² |
| Builder's work in connection | Holes, chases, fire stopping, access panels | nr or m |
Two habits keep this stage honest. First, record small items individually instead of folding them into a round figure, as the MPE step-by-step guide advises. Second, write the dimensions on the sheet in a consistent order, such as length, width, height, so that anyone reading it can reconstruct the calculation.
5. Measure finishes from the finishes schedule, not from memory
Floor, wall and ceiling finishes are where fit-out takeoffs most often go wrong, because each room can carry a different combination. Build a room-by-room finishes matrix from the schedule and measure against it. Note the transitions: where one floor finish meets another, a threshold or movement joint is usually required, and it is easy to miss.

Specialist floors need particular care. Where a space calls for a performance or sprung floor, take the build-up, edge details and sub-floor requirements from the manufacturer's technical information and the specification, not from a generic finish line. Floor information for architects gives an idea of the design detail that sits behind this kind of surface.
6. Handle provisional sums and undefined items
Fit-out drawings are rarely complete at tender. Signage, specialist equipment and some services may be unresolved. Provisional sums should be clearly identified as defined or undefined, because undefined sums can obscure a contractor's programming and sequencing obligations, as the NRM2 measurement guide from learndirect points out. State in the bill what the sum covers, and what information would turn it into measured work.
7. Record assumptions and raise queries
Good takeoff preparation involves recording every assumption you make and noting queries about missing or conflicting information for the design team, so they can be answered before pricing. In fit-out, typical assumptions include ceiling void height where no section is given, the partition type where the drawing shows only a line, and the extent of making good in existing areas.
Keep two lists: assumptions you have made, and queries you have sent. When a reply arrives, update the takeoff and note the date.
Checking the takeoff for omissions and double counting
A takeoff you have not checked is a draft. Use the following checks before it goes for pricing.
Cross-check related trades. Measuring element by element or room by room, and cross-referencing between related trades, is the best protection against omissions and double counting. The MPE example is checking that lintels, cills and cavity closers line up with window quantities. In fit-out, the equivalents are checking that every door in the schedule has a frame, ironmongery and decoration, and that every partition has the right head and base details.
Reconcile schedules against plans. Count doors on the plan and compare with the door schedule. Do the same for sanitaryware, light fittings and sockets where they are in your scope. A mismatch is either a measurement error or a drawing discrepancy, and both need resolving.
Check areas against each other. Total floor finishes should broadly reconcile with the net internal area, less items such as fixed joinery and thresholds. Ceiling area normally relates closely to floor area. A large gap needs an explanation.
Look for overlaps. Wall finishes behind fitted joinery, paint to surfaces that are later tiled, and floor finishes under raised access floors are classic double counts. Mark each room on the plan as you complete it.
Compare with the cost plan. An essential final check, according to the learndirect guide, is comparing the measured bill against earlier high-level cost plans, such as NRM1 elemental plans. Significant discrepancies must be investigated and justified. Sometimes the cost plan was wrong. Sometimes the design has grown. Either way, the client should hear about it from you.
Confirm revisions again. Re-check the drawing register just before issue. Late revisions are common on fit-out programmes.
For more on avoiding rule-related errors, see our article on NRM2 measurement mistakes and practical QA steps, and on measurement tolerances for how to decide when a difference is acceptable.

Fit-out packages that need their own approach
Some parts of a fit-out are measured in more detail than the general finishes and warrant separate sheets.
- Electrical and lighting. Count luminaires, outlets, switches and containment by type and location. Our electrical takeoff QA article sets out a short check routine.
- Mechanical and plumbing. Ductwork, pipework, diffusers and terminals need drawing-by-drawing counts. See the eight-step MEP quantity takeoff for a workflow.
- Tiling. Wet areas, kitchens and washrooms involve floor, wall, upstands and trims. The tiling takeoff steps cover how to keep those separate.
If you work on residential refurbishment alongside commercial fit-out, the house extension takeoff checks show the same discipline applied to a different building type.
Using spreadsheets and digital tools without losing judgement
Most SME surveyors measure fit-outs with some mix of scaled PDFs, on-screen measurement tools and spreadsheets. None of these removes the need for professional review, but each can make your workings easier to audit.
A few principles hold whichever tool you use:
- One row, one measurement. Each line should show the dimensions, the drawing reference and the revision. Avoid hard-coded totals that nobody can unpick.
- Keep quantities and rates in separate sheets or columns. That mirrors the takeoff and estimate distinction above and makes re-pricing safer.
- Use formulas for sums, not for judgement. A formula can add areas. It cannot decide whether a ceiling void is accessible or whether a finish is in scope.
- Lock a version at issue. Save the issued takeoff as a read-only file so you can answer questions on it months later.
- Keep a change log. Date every revision and note what changed and why.
The point of any tool is to make your measurement traceable from the bill item back to a place on a drawing, so that a second surveyor can check it quickly. Judgement stays with you: the decision on what is measured, how it is described and what assumptions apply.
Where QuantiFlow fits
We are developing QuantiFlow for UK quantity surveyors. It reads construction drawings and produces a draft bill of quantities for a quantity surveyor to review and sign off. The review and the sign-off stay with you.
It is still in development. If this kind of workflow is relevant to your practice, you can find out more on the QuantiFlow site.
FAQ
What is a fit-out quantity takeoff?
It is the process of measuring the interior works in a fit-out from drawings and specifications, and listing them as quantities. In the UK these are normally organised under NRM2 into a bill of quantities. The result is then priced separately.
What is the difference between a takeoff and an estimate?
A takeoff extracts quantities from drawings. An estimate applies labour, material, plant and equipment costs to those quantities, with adjustments for location, market conditions and complexity. Keeping them separate makes both easier to check.
Should I add a waste allowance to fit-out quantities?
Under NRM2, work is measured net as fixed in position, and waste allowances are intended to sit within unit rates, not in the measured quantity. Adding waste to both the quantity and the rate double counts it. If you document a waste assumption, record it alongside the rate build-up.
Which NRM2 section covers fit-out finishes?
Internal finishes to floors, walls and ceilings fall under NRM2 Section 28. A fit-out also draws on other sections, such as those for partitions, doors, fittings and services, so check each item against the rules for its own section.
How do I check a fit-out takeoff before it goes for pricing?
Confirm the drawing revisions, cross-check related trades and schedules, and list your assumptions and open queries. Then compare the measured total with the cost plan and explain any significant difference.
Sources
- New Rules of Measurement 2, RICS, October 2021
- What is office fit out? Overbury
- What Is a Quantity Takeoff in Construction? UK Guide
- Week 2: Measurement of Internal Finishes, Glasgow Caledonian University
- NRM2 Measurement Guide for QSs, learndirect
- Quantity Takeoff Step by Step, From Drawings, MPE
Recommended
- Best quantity takeoff software for UK QS firms: 2026 guide
- Masonry Takeoff From Plans: 5 Moves to a Traceable BoQ for UK QSs
- Survey First Refurbishment Quantity Takeoff for UK Quantity Surveyors
- Six Steps to an Audit Ready Cut and Fill Takeoff for UK QSs
This article is for general information only and is not professional, legal or commercial advice. Quantity surveying decisions should be taken by a qualified professional with reference to the specific project, drawings and contract in question. Content is produced with AI assistance and reviewed before publication. QuantiFlow Ltd accepts no liability for reliance on it.