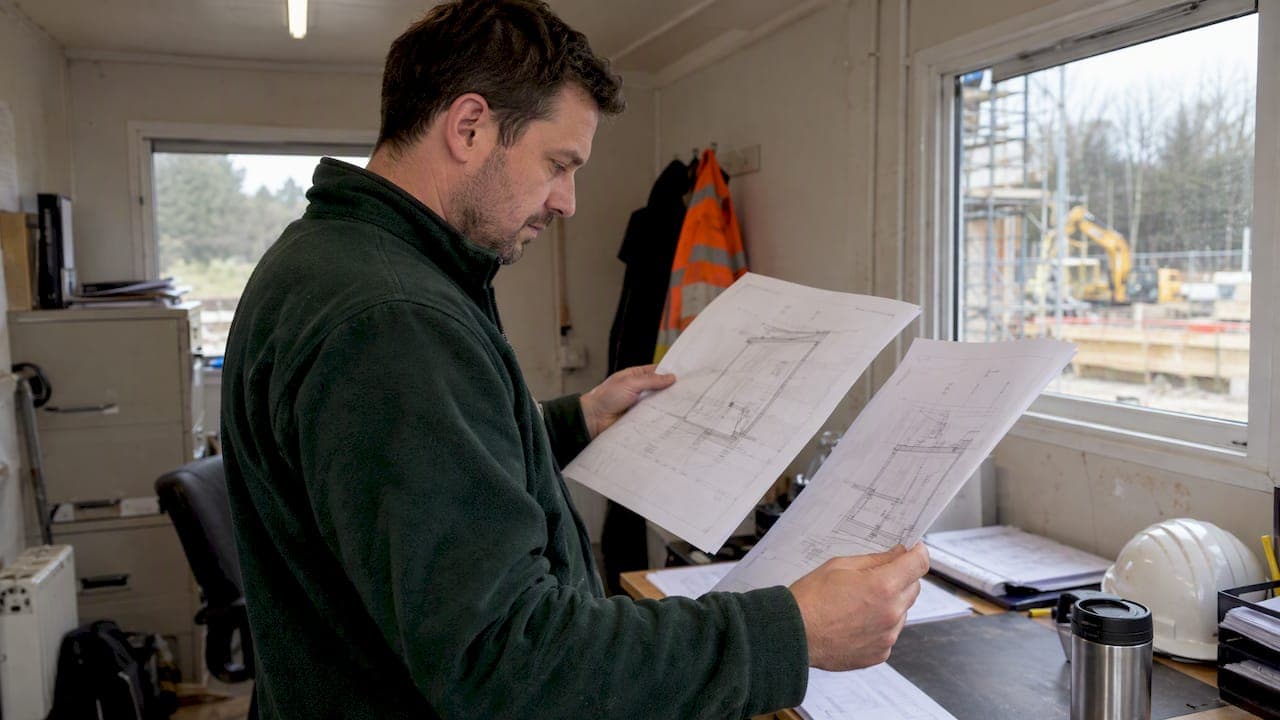
The measurement mistakes that cause most tender and final account disputes under NRM2 are drawing misreads, double counting, misclassified provisional sums, incorrect preliminaries accounting, and wrong deductions or units. The single most important guard is to confirm the drawing revision and measurement basis before taking off a single quantity, agree who is responsible for each measured element, and record every assumption in writing as you go.
TL;DR:
- A provisional sum is defined only when the bill states the work, fixing method, indicative quantities, and limitations; any missing detail makes it undefined.
- Prime Cost sums cover supply only, and bills must list exclusions for installation, ancillary materials, design fees, preliminaries, overheads, and profit.
- Request tenderers to break preliminaries down by NRM2 category and separate programme dependent costs from fixed costs before comparing returns.
- Use centre line measurement for linear elements and girth measurement for items such as duct insulation, checking each deduction threshold against NRM2’s specific rule.
- For each variation, remeasure the affected element from the revised drawing and log its revision, superseded quantity, replacement quantity, and date.
Table of Contents
- Common measurement mistakes: a practical checklist
- Drawings and data: the single most important source-of-truth rules
- Provisional sums and Prime Cost sums: common misuses under NRM2
- Preliminaries, contractor pricing and measurement traps in tender returns
- NRM2 measurement methods and common interpretation pitfalls
- Quality control: takeoff verification, audit trail and a measurement responsibility matrix
- Consequences: disputes, PI exposure and how measurement mistakes escalate costs
- Risk allocation: who carries the cost when measurement is uncertain
- Best practices for updating measurements during project changes and variations
- Common communication pitfalls between quantity surveyors and contractors
- Examples illustrating typical measurement mistakes and their project impacts
- Practical tools and workflows that reduce these mistakes
- FAQ
- Sources
Common measurement mistakes: a practical checklist
Most NRM2 measurement errors fall into a small number of repeatable patterns. Recognising them is the first step to designing a takeoff process that catches them before they reach a priced bill of quantities.
Double counting happens when the same element appears on more than one drawing, for instance a structural layout and an architectural layout showing the same wall, and both get measured separately. The fix is a primary and cross check rule: nominate one drawing type as the primary source for each element category (structural drawings for walls and slabs, architectural drawings for finishes), and use any secondary drawing only to verify, never to add a second measurement.
Omissions tend to cluster around detail drawings. Penetrations, fire stopping, specialist fixings and small items shown only on a section or detail sheet get missed because the takeoff was built from general arrangement drawings alone. A deliberate pass through every detail and section sheet, logged against a drawing register, closes this gap.
Unit and rounding mismatches creep in when a taker mixes square metres and square feet from an imported CAD file, or applies inconsistent decimal places across sections of the same bill. Practical guidance on drawings and takeoffs notes that inconsistent rounding across a bill of quantities can create cumulative error, and that a consistent approach, typically two decimal places for areas and volumes and whole numbers for counts, needs to be applied throughout rather than section by section.
The fourth recurring mistake is working from the wrong basis entirely: scaling dimensions off a drawing marked "not to scale", or measuring from a superseded revision because the latest issue was never pulled into the takeoff file.
- Double counting: assign one primary drawing per element type and treat others as cross checks only.
- Omissions: run a dedicated pass through detail and section drawings, not just general arrangement sheets.
- Units and rounding: fix decimal place conventions once, at the start of the project, and apply them to every section.
- Wrong basis: never scale from an "NTS" drawing and always confirm the current revision before measuring.
Pro Tip: Keep a one-line note against each measured item stating which drawing and revision it came from. It takes seconds and saves hours when a query lands six months later.
Drawings and data: the single most important source-of-truth rules
Every measured quantity should trace back to a specific sheet and revision. Without that discipline, a bill of quantities becomes a collection of best guesses dressed up as fact.
NRM2 works on the principle of net measurement: quantities are taken as the actual dimensions shown on the drawings, with deductions applied according to the tabulated rules rather than by estimation. That sounds obvious, but it has a practical consequence: if the drawing is ambiguous, out of date, or simply wrong, the net measurement inherits that error. The NRM2: Detailed measurement for building works standard sets out tabulated rules for net measurement, centre line and girth methods, and the treatment of deductions, but it cannot correct a drawing error for you.
A coverage matrix is the practical tool for managing this. List every drawing in the set down one axis and every BoQ section across the other, and mark which drawing is the primary source for each section and which are cross checks. This surfaces gaps (a section with no primary source) and conflicts (two drawings claiming to be primary for the same element) before they become measured quantities.
Four checks keep this discipline tight:
- Check the title block on every sheet used, not just the first time it is opened, since revisions can arrive mid-project without a corresponding change to your file name.
- Look for revision clouds and compare the revision history table against the issue you are measuring from.
- Confirm that any dimension you rely on is a stated figure, not one scaled by eye from a plan view.
- Where a detail is missing, ambiguous, or contradicted by another sheet, raise a Request for Information rather than assume.
Pro Tip: A short RFI template works better than a long one. State the drawing reference and revision, the specific ambiguity, and the assumption you will use if no answer arrives by a given date. That last line protects your measurement basis if the query goes unanswered.
Our guidance on drawing quality identifies drawing quality and revision control as among the most common causes of underestimates and subsequent change orders, which is why a takeoff should trace each quantity to a visible, measurable element on a named sheet and revision rather than to a general impression of the design.
Provisional sums and Prime Cost sums: common misuses under NRM2
Provisional sums and Prime Cost sums exist to handle genuine uncertainty, but they are frequently used to paper over gaps in design information, and that misuse is where a large share of final account disputes originate.
NRM2 distinguishes defined from undefined provisional sums. A sum is "defined" only when the bill states the nature and construction of the work, gives a statement on how and where the work is fixed, provides indicative quantities, and notes any specific limitations. The NRM 2: Detailed measurement for building works standard is explicit that when these particulars are absent, the sum reverts to undefined, and an undefined provisional sum shifts programming and preliminaries risk onto the contractor, because they cannot price time or resources against work they cannot describe.
Prime Cost sums carry a separate trap. NRM2 states that a Prime Cost sum covers supply-only rates for material or goods whose quality is not yet known, and it must exclude fixing, installation, ancillary materials, subcontractor design fees, preliminaries, overheads and profit. Bills that bundle installation labour into a PC sum, or that fail to state the exclusions, create exactly the ambiguity NRM2's rules were written to prevent.
- Check whether every provisional sum states the nature of work, fixing method, indicative quantity and any limitation; if one is missing, it is undefined, and should be labelled as such.
- Check that every Prime Cost sum is supply-only and lists its exclusions explicitly rather than relying on a general preamble clause.
- Check tender returns for contractors quietly reclassifying a defined sum as undefined, which usually signals an attempt to claim additional preliminaries later.
- Check that the particulars given match what the design team can actually confirm at tender stage, rather than aspirational detail that will change.
One figure worth building your review around: the NRM2 standard ties the defined versus undefined distinction directly to four specific particulars. Missing any one of the four is enough to downgrade the sum, which is a binary test you can apply to every provisional sum in a bill in minutes.
Our separate guide to Prime Cost sums sets out how to draft and interpret them in more detail, including how to word the exclusions so a tenderer cannot reasonably claim they were unaware of them.
Preliminaries, contractor pricing and measurement traps in tender returns
Preliminaries are where comparing tender returns gets genuinely difficult, because NRM2 leaves the pricing of preliminaries to the contractor while providing a structured pricing schedule for presenting it.
The pricing schedule exists so that every tenderer breaks preliminaries down into comparable categories: site management, temporary works, plant, services, security, and so on. Without that structure, one contractor's "lump sum preliminaries" figure cannot be meaningfully compared against another's itemised breakdown, and a quantity surveyor evaluating the returns is comparing figures that do not represent the same scope.
A tender return that will not break down is a warning sign in itself. Request, as a minimum:
- A preliminaries breakdown by category matching the NRM2 pricing schedule structure, not a single lump figure.
- Time-related and fixed cost elements separated, so programme changes can be priced without renegotiating the whole preliminaries figure.
- Method statements for any item priced as "included" elsewhere, since this is a common place to bury scope that should sit in preliminaries.
- Confirmation of which provisional sums and defined items the preliminaries figure assumes, since a contractor pricing against an undefined sum will often inflate preliminaries to cover the uncertainty.
Normalising returns means adjusting for these differences before comparing totals, not after. A rate that looks competitive on the face of the bill can hide scope that has simply been moved into general preliminaries, general overheads, or a measured item priced unusually high relative to its neighbours. Where VAT treatment affects how preliminaries or provisional items are presented in a priced bill, our partner's explainer on the construction VAT reverse charge sets out how the rules apply to contractor invoicing, which is worth checking before finalising a comparison schedule.
The clearest red flag in a priced bill of quantities is a measured item priced well outside the range of comparable items elsewhere in the same return. That usually means the contractor has either misread the drawing, or has deliberately shifted scope to protect a margin on an item they expect to be varied later. Our guidance on remeasurement contracts covers how this plays out specifically on remeasurement arrangements, where mispriced provisional quantities carry forward into every interim valuation.
NRM2 measurement methods and common interpretation pitfalls
NRM2's tabulated rules specify exactly how particular elements should be measured, and most interpretation errors come from applying the wrong method rather than misreading a dimension.
Centre-line measurement is used for linear elements such as skirting, coving or kerbs, where the quantity is taken along the centre of the run rather than along one face. Girth measurement applies to items with a cross section, such as insulation wrapped around a duct, where the measured dimension is the perimeter of that cross section. Deductions apply where NRM2's rules state an opening or void should be removed from a gross quantity, for example openings above a stated size in a wall area, but the threshold and treatment vary by element and must be checked against the tabulated rule rather than assumed from habit on a previous project.
Special methods of measurement are permitted where the tabulated rules genuinely do not fit the work, but NRM2 expects any deviation to be recorded and justified rather than applied silently. A bill that departs from the standard method without a note explaining why invites a dispute the moment a contractor queries the quantity.
- Confirm which measurement method the element category requires before taking the first dimension, not after.
- Where a deduction rule applies, check the stated threshold in the tabulated rules rather than applying a round-number habit from memory.
- Where a special method is used, record the reason and reference it against the relevant drawing so a reviewer can follow the logic later.
- Apply decimal place conventions consistently: two decimal places for areas and volumes, whole numbers for counts, across the entire bill.
Two short examples illustrate how small method errors compound. On a run of skirting, the correct approach measures the centre line of the run, including internal and external angles as the standard dictates; a common mistake measures along the face of the wall instead, which overstates the quantity on every internal corner. On a duct insulation item, the correct approach takes the girth as the perimeter of the duct cross section at the point of measurement; a common mistake uses the overall width and height as though the duct were a simple rectangle without accounting for the insulation thickness itself, understating the quantity on larger ducts. Our worked structural steel takeoff walks through a comparable method-selection exercise in more detail for readers who want a fuller worked example.
Quality control: takeoff verification, audit trail and a measurement responsibility matrix
A defensible tender position depends on being able to show, line by line, where a quantity came from and who checked it. That means building an audit trail into the takeoff process rather than reconstructing one after a query arrives.
A measurement responsibility matrix maps each BoQ section to its primary drawing source and the person responsible for checking it. A compact version might look like this:
| BoQ section | Primary drawing source | Checked by |
|---|---|---|
| Substructure | Structural GA and sections | Senior QS |
| Superstructure | Structural GA and details | Senior QS |
| Internal finishes | Architectural GA and schedules | Assistant QS |
| Services (M&E) | M&E layouts and schematics | M&E specialist or subcontractor |
| External works | Civil and landscape drawings | Senior QS |
Cross checks turn this matrix from a plan into a working control. Counts of doors, windows or sanitary fittings should reconcile against the relevant schedule, not just the plan. Area and perimeter figures should reconcile across drawing types, so a floor area taken from an architectural plan matches the structural slab area within an explainable tolerance. Totals by drawing type, summed independently, should match the totals in the bill before it is issued.
Pro Tip: Run your cross checks as a separate pass after the primary takeoff is complete, not interleaved with it. Checking your own work while still in "measuring mode" misses the same errors you made while measuring.
Logging assumptions and outstanding RFIs against the specific BoQ line they affect, rather than in a separate general note, means a reviewer six months later can see exactly which figures were provisional and why. Provisional items and contractor-designed works should be presented in the bill with enough description to show what is and is not included, consistent with NRM2's guidance that the accuracy of a bill depends heavily on the quality of information available at the time it was prepared; where that information is incomplete, the NRM2 standard expects provisional sums or approximate quantities to be used and flagged rather than firm figures presented with false confidence.
Consequences: disputes, PI exposure and how measurement mistakes escalate costs
A measurement error rarely stays small. It enters the tender price, gets carried through to the contract sum, and resurfaces at final account stage as a variation claim, by which point the cost of resolving it has grown well beyond the original mistake.
The mechanics are straightforward: an understated quantity at tender produces an artificially low price, which the contractor then recovers through a remeasurement claim or a variation once the true quantity becomes apparent on site. An undefined provisional sum that should have been defined gives the contractor grounds to claim additional time and preliminaries once the missing particulars finally surface. Both patterns are among the drivers behind professional indemnity claims against quantity surveyors, because the final account dispute frequently turns on whether the original measurement was reasonable given the information available at the time.
Three mitigations reduce this exposure in practice:
- Write preambles that state the measurement basis and any assumptions explicitly, rather than relying on a generic standard clause.
- Set clear employer information requirements at the outset so design gaps are identified before tender rather than discovered during it.
- Insist on contractor breakdowns for preliminaries and provisional items at tender stage, which removes a large share of the ambiguity that fuels later disputes.
If a dispute does arise, the evidence that matters is the drawing reference and revision behind each contested quantity, the dated record of any assumption made, and any RFI raised along with its response or lack of one. Where that trail is thin, early advice from a professional indemnity adviser is worth seeking before a formal claim is made. The RICS NRM2 templates available for download, covering appendices B to F, include a schedule of construction risks specifically designed to allocate and record this kind of uncertainty before it becomes a dispute, though any embedded logic in the templates should be checked and adapted to the project rather than used unedited.
Risk allocation: who carries the cost when measurement is uncertain
NRM2's schedule of construction risks, set out in Appendix F of the RICS templates, exists precisely because not every risk can or should sit with the contractor. Ground conditions, existing structure surveys, and design information still in development are typical examples of risks better allocated to the employer, because the contractor has no practical way to price them accurately at tender.
Getting this allocation wrong has a predictable pattern: risks pushed onto the contractor without adequate information get priced defensively, inflating the tender, or get priced optimistically and surface later as a claim. Either outcome undermines the comparability of tender returns and increases the likelihood of a final account dispute.
A completed schedule of construction risks, issued with the tender documents rather than left to inference, tells every tenderer exactly which risks they are pricing and which remain with the employer. This is distinct from a provisional sum, which addresses uncertainty in a specific measured item, because the risk schedule addresses uncertainty in the conditions surrounding the whole project. Using the RICS NRM2 templates as a starting point, rather than drafting a risk schedule from scratch each time, keeps the categories consistent across projects and makes it easier to compare how different tenderers have responded to the same risk.
Where risk allocation is left ambiguous, the professional indemnity exposure sits with whoever drafted the tender documents, which is usually the quantity surveyor, making this one of the few areas where a template genuinely earns its place in the process.
Best practices for updating measurements during project changes and variations
A variation changes the drawing, and the measurement has to change with it, but the mistake that causes most downstream disputes is updating the quantity without updating the record of why it changed.
Every variation should trigger three things: a note of the drawing revision that caused the change, a re-measurement against the current tabulated rules rather than an adjustment applied by eye to the old figure, and a dated log entry showing the superseded quantity alongside the new one. This matters because a final account review often needs to reconstruct not just the current quantity but the history of how it arrived there.

Treat a variation as a fresh takeoff for the affected element rather than a patch on the existing one. Measuring from the revised drawing directly, using the same primary source and cross check discipline applied at tender stage, avoids carrying forward an error from the original measurement into the revised one. Our guidance on maintaining tender quantity accuracy covers the documentation habits that keep this consistent across a project lifecycle, including how to flag which bill lines are affected by an open variation before it is formally valued.
Where a variation affects a provisional sum, check whether the additional information now available is enough to convert an undefined sum into a defined one, since that reclassification itself needs to be recorded and agreed, not assumed.
Common communication pitfalls between quantity surveyors and contractors
Many measurement disputes trace back not to an error in the takeoff itself but to a gap in how the measurement basis was communicated to the contractor pricing it.
Assumptions recorded in a QS's working file but never issued to tenderers are the clearest example. If a provisional sum's indicative quantity was based on an assumption about ground conditions, and that assumption never made it into the tender documents, the contractor prices the sum without the context the QS used to set it, and a dispute over the final figure becomes almost inevitable.
Verbal clarifications during a tender period create a similar risk when they are not confirmed in writing to every tenderer. One contractor's question, answered informally and not circulated, leaves that tenderer pricing on different information from the rest of the field, undermining the comparability of the returns entirely.
The fix is procedural rather than personal: every RFI response goes to all tenderers, not just the one who asked, and every assumption that shaped a measured quantity or provisional sum is stated in the bill or its preamble rather than left in a project file. Where a contractor queries a quantity post-contract, the first useful response is to check whether the original assumption was actually communicated, because a well-documented but uncommunicated assumption offers little protection in a dispute.
Examples illustrating typical measurement mistakes and their project impacts
Patterns rather than named cases illustrate how these mistakes play out. A provisional sum left undefined because the specialist subcontractor had not yet confirmed fixing details is a common scenario: the contractor prices defensively, and the final account carries a claim for the gap between the provisional figure and the eventually defined scope.
A double-counted structural element is another recurring pattern: a beam shown on both a structural layout and an architectural reflected ceiling plan gets measured twice because no primary source was agreed, inflating the tender price on an item that should have been straightforward.
A scaling error from an "NTS" drawing is a third pattern worth watching for specifically on refurbishment projects, where existing building drawings are often lower quality and more likely to carry that warning. A taker who scales a dimension by eye from such a drawing, rather than querying it, can understate or overstate a quantity by enough to matter once it reaches a full bill.
Each of these patterns shares a root cause: a measurement made without a clear, recorded basis. The practical response in every case is the same one that runs through this entire checklist, trace the quantity to a specific drawing and revision, record the assumption, and raise the query rather than guess.
Practical tools and workflows that reduce these mistakes
A repeatable workflow does more to prevent these mistakes than any single checklist item on its own. A practical five-step sequence for an NRM2 takeoff runs: build a drawing log covering every sheet and its current revision, complete a primary takeoff against the nominated primary drawings, run a cross check pass against secondary drawings and schedules, document every assumption and outstanding RFI against the specific line it affects, and only then produce the audit-ready bill of quantities for issue.
- Use the RICS NRM2 templates where they fit the project, and keep a written note of any deviation and why it was necessary.
- Reserve digital tools for repetitive, rule-based tasks such as counting fittings or reconciling areas across drawing sets, where consistency matters more than judgement.
- Keep professional judgement in control of classification decisions: whether a sum is defined or undefined, how a special method is justified, and how risk is allocated in the schedule.
- Treat any digital output, however it was produced, as a draft for review rather than a finished bill.
We developed a tool that reads construction drawings and produces a draft bill of quantities for a quantity surveyor to review and sign off, rather than a finished output to issue unchecked. The tool remains in development, and the judgement calls above, provisional sum classification, risk allocation, deduction thresholds, still sit with the surveyor reviewing the draft, not with the software producing it. For readers extracting quantities directly from BIM models, our partner's guide to Revit quantity takeoff covers how model-derived quantities should be cross checked before they are relied on in an NRM2 bill, since a model element and an NRM2 measured item are not always the same thing.
FAQ
What is the most common NRM2 measurement mistake?
The most frequent mistakes are double counting elements shown on more than one drawing, omitting items only visible on detail sheets, and measuring from a superseded drawing revision. A primary and cross check rule for drawings, combined with a dedicated pass through detail sheets, addresses most of these.
What is the difference between a defined and undefined provisional sum under NRM2?
A provisional sum is "defined" under NRM2 only when the bill states the nature and construction of the work, the fixing method, indicative quantities, and any specific limitations. If any of those particulars is missing, the sum is undefined, and the contractor carries more programming and pricing risk as a result.
Why do Prime Cost sums cause disputes?
Prime Cost sums cover supply-only rates where material quality is still unknown, and NRM2 requires them to exclude fixing, installation, ancillary materials, subcontractor design fees, preliminaries, overheads and profit. Disputes arise when a bill bundles these exclusions into the PC sum or fails to state them, leaving the contractor unclear on what their price actually covers.
How should preliminaries be compared across tender returns?
Preliminaries should be compared using the structured pricing schedule approach NRM2 supports, with each tenderer breaking costs down by category such as site management, temporary works and plant rather than quoting a single lump sum. Requesting this breakdown at tender stage makes it possible to normalise returns and spot scope hidden in an unusually high or low rate.
Where can I find official NRM2 templates for provisional sums and risk schedules?
The RICS publishes downloadable NRM2 templates, including appendices B to F covering provisional sums and the schedule of construction risks, through its NRM2 standards page. Any embedded logic in these templates should be checked and adapted to the specific project before use.
Recommended
- Construction measurement quality control: the UK SME guide
- Keep Tender Quantities Within ±5%: NRM2 Workflow for UK QS
- NRM2 explained: the RICS standard for measuring building works
- Stop Final Account Disputes on Remeasurement Contracts: NRM2 BoQs for QSs
This article is for general information only and is not professional, legal or commercial advice. Quantity surveying decisions should be taken by a qualified professional with reference to the specific project, drawings and contract in question. Content is produced with AI assistance and reviewed before publication. QuantiFlow Ltd accepts no liability for reliance on it.