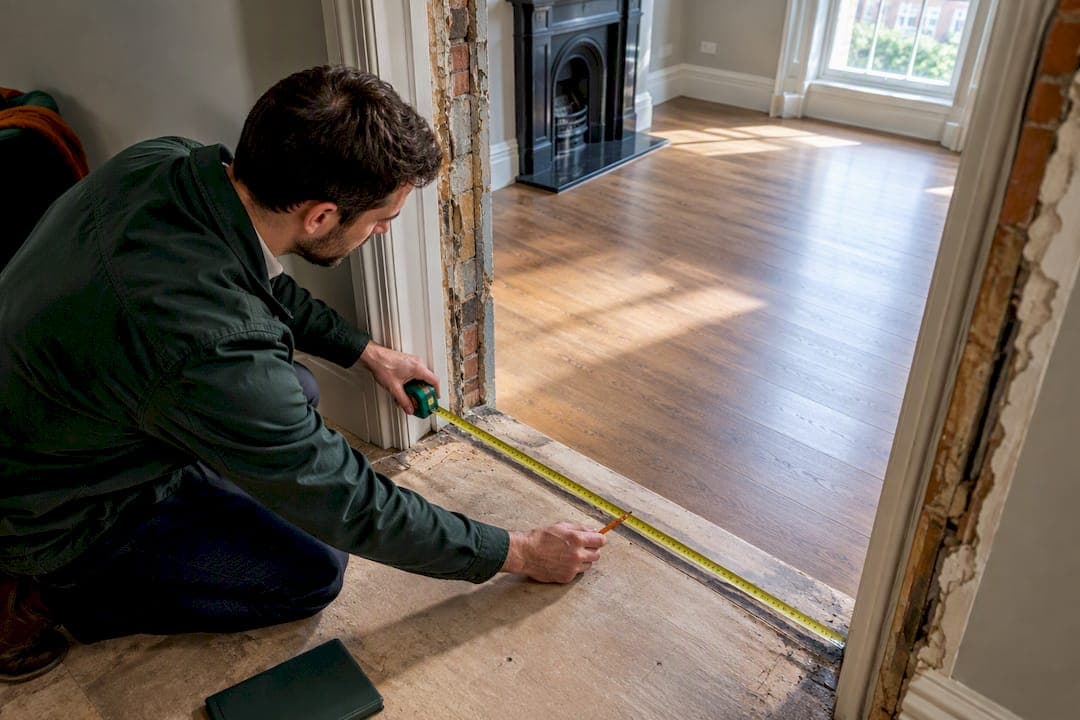
A refurbishment quantity takeoff measures existing fabric and proposed alterations to produce a priceable Bill of Quantities, and it depends on survey data in a way new-build measurement never does. Before scaling a single wall, commission a targeted refurbishment and demolition (R&D) survey covering any area the works will disturb, since asbestos findings change what and how you measure. NRM2 still governs the measurement rules; tools such as Quantiflow can help draft the resulting BoQ, but the surveyor signs it off.
TL;DR:
- Conduct a targeted refurbishment and demolition survey before any measurement to identify asbestos and other hidden materials that could alter scope and costs.
- Include salvage, reinstatement, and make-good items separately in the Bill of Quantities to ensure consistent pricing and avoid variation claims later.
- Use a combination of manual, PDF, or BIM/AI measurement methods depending on project complexity, with survey review and sign-off at each stage.
- Be aware that concealed services, thicker finishes, and unexpected structural changes are common pitfalls leading to underestimated quantities.
- Always cross-check initial quantities with a second method and keep a detailed audit trail of presumptions, assumptions, and survey updates to ensure accuracy and defendability.
Table of Contents
- What does a refurbishment quantity takeoff produce?
- What surveys do you need before you start measuring?
- How do you measure existing walls, floors, and services accurately?
- What are the most common refurbishment takeoff pitfalls?
- Which digital workflow suits a refurbishment takeoff?
- A worked checklist: from brief to signed-off BoQ
- When a draft BoQ from software earns its place
- Where to check the rules and guidance yourself
- Sources
- FAQ
What does a refurbishment quantity takeoff produce?
A refurbishment quantity takeoff produces a quantified schedule of existing and proposed work, structured into a Bill of Quantities that a contractor can price against. Unlike a new-build BoQ, it must reconcile what exists on site with what the drawings show, then capture demolition, alteration, and reinstatement items alongside anything genuinely new. The output looks similar to a standard BoQ on paper, but the measurement logic underneath it works differently.
NRM2 supplies the tabulated rules of measurement that most UK quantity surveyors still use as the baseline for detailed measurement, and refurbishment work sits inside those same rules rather than a separate rulebook. Where NRM2 falls short is coverage of concealed or unverifiable conditions, which is where a surveyor's judgement, not the standard, has to fill the gap. That's the moment provisional sums and defined allowances earn their place: use a provisional sum where the scope simply cannot be measured yet (a suspected but unconfirmed area of timber decay behind a chimney breast, for instance), and a defined allowance where the extent is known but the exact specification is still open, such as an agreed square metreage of replastering at a rate to be confirmed once samples come back.
Refurbishment BoQs also carry item types a new-build bill rarely needs. Credit items for materials salvaged and reused, for reinstatement of finishes disturbed by service alterations, and for making good around new openings all need their own lines, priced and measured separately from comparable new-build work. Treating a reinstatement item as though it were ordinary new work under-prices the labour involved in matching an existing finish, texture, or profile, and that mismatch tends to surface as a variation claim later in the contract. Building the distinction into the BoQ structure from the outset, rather than lumping everything under generic "alterations" headings, makes the document far easier to price consistently across competing tenders.

What surveys do you need before you start measuring?
Commission the refurbishment or demolition survey before any measurement that involves opening up fabric, not after. The HSE requires an R&D survey wherever work is likely to disturb the building fabric, and the survey has to locate and identify asbestos-containing materials before structural work starts. This isn't a box-ticking formality that runs in parallel with your takeoff. It's a legal precondition that can change your measured quantities outright, because an asbestos finding in a floor void or riser might convert a straightforward strip-out item into a specialist removal package with entirely different rates and programme implications.
HSENI guidance is clear that these surveys are intrusive by nature. Expect the surveyor to lift floor coverings, open ceiling voids, and access risers and service ducts, which sometimes means vacating the area for the duration of sampling. Ask your surveyor for a written report that states clearly whether the space is fit for reoccupation once sampling is complete, since that sign-off dictates when your own site verification can safely resume.
When you brief the R&D surveyor, be specific about what needs opening. Local authority guidance from Southampton City Council lists the concealed locations most likely to hide asbestos-containing materials, and it's worth working from that list rather than trusting a generic survey scope:
- Underfloor coverings and screed, particularly in pre-1990s buildings
- Ceiling voids above suspended ceilings, especially near former boiler rooms
- Risers, ducts, and service shafts running between floors
- Behind fixed panelling, cladding, and around old boiler or plant rooms
- Insulation around pipework and within roof voids
Pro Tip: Ask the R&D surveyor for sampling locations cross-referenced against your drawing grid references, not just room names. It saves hours when you're trying to work out which measured item a positive asbestos result actually affects.
If intrusive access is delayed and your programme won't wait, record every presumption you make in the takeoff itself, not just in a separate risk register. Note the assumption, the reason for it, and the date it was made, then flag the corresponding BoQ item as provisional until the survey confirms or corrects it. That written trail protects you when the confirmed findings differ from what you assumed, and it gives the contractor a clear basis for any subsequent adjustment.
How do you measure existing walls, floors, and services accurately?
Refurbishment measurement follows a sequence, and skipping steps is where most quantity errors creep in.
- Read the drawings against the survey pack first. Cross-check dimensions, room names, and grid references between the architect's drawings and any structural or condition survey before you touch a scale rule. Discrepancies at this stage are cheap to fix; discrepancies found on site during measurement are not.
- Verify site conditions in person or via a recent site survey. Existing buildings rarely match their drawings exactly, especially where previous alterations went unrecorded. A short site visit, or a recent measured survey, catches wall thickness changes, unrecorded openings, and level changes that drawings alone won't show.
- Measure walls, floors, and openings using the appropriate method for the complexity involved. Straightforward strip-out quantities on a clean, well-drawn floor plan suit a manual scale rule and spreadsheet approach. Complex, layered drawings with multiple revisions benefit from click-to-measure PDF software, which lets you trace and total areas directly from the drawing file. Where a project has dozens of drawing sheets and frequent revisions, BIM or AI-assisted extraction tools add real value by cross-referencing quantities across sheets automatically, though the surveyor still has to check what the software has picked up.
- Measure services and concealed elements last, once the R&D survey findings are in hand, since asbestos results often dictate the removal method and therefore the measured item.
- Reconcile and verify. Cross-check totals against a second measurement method for at least one significant element, such as floor area, and apply a sensible tolerance (commonly 2 to 5 percent depending on drawing quality) before signing off quantities as final.
Pro Tip: Keep a running audit note against every measured item that came from a presumption rather than a confirmed survey result. When the final R&D report lands, you can update those items in minutes instead of re-checking the whole takeoff.
Spot checks matter more on refurbishment work than new build, because a single incorrect assumption about wall construction can cascade through multiple BoQ items. A construction measurement quality control process built around cross-sections and periodic re-measurement catches these errors before they reach tender.
What are the most common refurbishment takeoff pitfalls?
Refurbishment takeoffs go wrong in predictable places, and most of the damage happens before the contract is even signed.
- Hidden services get missed because they sit behind finishes that haven't been opened up, leading to under-measured mechanical and electrical strip-out.
- Finishes quantities get underestimated where existing floor or wall build-ups turn out thicker or more complex than drawn, changing disposal volumes and labour rates.
- Altered structure gets treated as new work, missing the additional labour and propping costs that come with cutting into an existing structural element.
- Provisional sums get written too vaguely, leaving contractors to price wildly different assumptions into the same line item.
CIOB's analysis of retrofit projects makes the case for whole-house thinking rather than treating each intervention in isolation, warning that fixing one element without checking how it interacts with the rest of the building often creates a secondary problem, trapped moisture behind new insulation being a classic example. That whole-building view should shape how you scope provisional sums too: a sum written purely around "unforeseen structural repairs" invites wildly inconsistent tender returns, whereas one that specifies the likely location, extent, and standard of repair gives every contractor the same basis to price against.
NRM2's guidance on provisional sums recommends describing defined work clearly enough that tenderers price it consistently, reserving true provisional sums for work that genuinely cannot be described yet. Where you can give a quantity and a specification, do so, and reserve the open-ended provisional sum for what is truly unknown until the building is opened up.
When appraising returned tenders, watch for pricing that looks suspiciously low against a provisional sum, or a contractor who has priced a defined allowance at a rate well below the market norm for that trade. Both are flags that scope has been misunderstood or deliberately under-priced, and both are worth querying before contract award rather than after.
Which digital workflow suits a refurbishment takeoff?
Three broad categories cover how quantity surveyors measure refurbishment work today, and each suits a different level of drawing complexity and project risk.

Manual measurement with a scale rule and spreadsheet still works well for small, well-documented projects with a handful of clear drawings. It's slow relative to digital methods, but the audit trail is transparent because every calculation sits in a spreadsheet cell you can trace by eye.
Click-to-measure PDF tools speed up the process on projects with multiple drawing sheets, letting you trace areas and lengths directly on the drawing file and export running totals. The failure mode here is trusting the software's trace without checking it against the underlying drawing scale, particularly on scanned or poorly calibrated PDFs where a scale error propagates through every measured item.
BIM or AI-assisted extraction earns its place on larger or more revision-heavy refurbishment projects, where cross-referencing quantities across dozens of sheets by hand becomes impractical. The main risk in refurbishment contexts specifically is that these tools work from the drawing as issued, not from what actually exists on site, so anything the drawing misses (an unrecorded wall, a service run that was never as-built) won't appear in the extracted quantities either.
Whichever category you use, the outputs that matter for handover are consistent: an audit trail showing how each quantity was derived, an editable BoQ export in a format the estimator can actually work with, and a revision log that timestamps every change back to a specific drawing issue. Our guide to digital QS workflow sets out a five-step sequence for keeping file naming and revision control consistent across a project team, which matters more on refurbishment jobs than new build given how often drawings get reissued mid-scheme. If you're weighing up which category fits your caseload, a broader review of quantity takeoff software options is worth reading before committing to a workflow.
A worked checklist: from brief to signed-off BoQ
A refurbishment takeoff moves through a fairly consistent sequence on most projects, and having it written down as a checklist stops steps getting skipped under programme pressure.
- Receive the brief and drawings, and check drawing revision status against the design programme before doing anything else.
- Commission the R&D survey for any area the works will disturb, and confirm the written report covers fit-for-reoccupation status.
- Visit site or commission a measured survey to verify drawn dimensions against as-built conditions.
- Select the measurement method appropriate to drawing complexity, from manual scale rule through to AI-assisted extraction.
- Measure structure, fabric, and finishes, flagging any item still dependent on unconfirmed survey findings as provisional.
- Draft provisional sums and defined allowances for concealed or uncertain scope, described specifically enough for consistent contractor pricing.
- Compile the BoQ, separating credit, reinstatement, and making-good items from standard new-build measured work.
- Review and sign off, cross-checking totals against a second method for at least one major element.
- Log the audit trail, recording every presumption, its source, and the date it was confirmed or revised.
Pro Tip: Annotate the draft BoQ with a short note against every provisional item explaining what would need to happen for it to become a firm quantity. It turns the document into a working risk register, not just a pricing schedule.
Software has a role in step six and seven specifically. Quantiflow reads architectural drawings and produces a draft Bill of Quantities for a surveyor to review, which can shorten the compilation stage on drawing-heavy projects, though the presumptions logged in steps two, three, and five still need a surveyor's eye before anything goes to tender. Our finishes quantity takeoff guide covers audit-ready measurement for finishes items specifically, which tend to generate the most bid-stage rework on refurbishment schemes.
When a draft BoQ from software earns its place
Complex concealed work, frequent drawing revisions, and the need for a defensible audit trail are exactly where a software-assisted draft BoQ pulls its weight, provided a surveyor still reviews and signs off every line before it reaches tender.
Quantiflow
Quantiflow reads construction drawings and produces a draft Bill of Quantities structured around the item types this article has covered, from measured work through to provisional sums and allowances. It doesn't replace the survey-first sequence or the judgement calls around presumed versus confirmed conditions. What it does is give you a starting draft to check, adjust, and finalise, rather than a blank spreadsheet, which matters most on projects where drawings run to dozens of sheets and revisions land weekly.
For a team weighing whether that's useful on an upcoming refurbishment, particularly one with multiple revision cycles or a lot of concealed scope still pending survey results, Quantiflow's pricing and plans are available on their website, including options suitable for solo users, businesses, and enterprises. Reviewing the current plans and starting a trial is the practical next step if a draft BoQ output would save your team time at compilation stage.
Where to check the rules and guidance yourself
Five sources back the standards and legal duties covered above: HSE's asbestos survey guidance and HSENI's survey guidance set out the legal survey duty; Southampton's asbestos survey guidance lists concealed inspection points; RICS NRM2 governs measurement rules; and CIOB's retrofit analysis frames the whole-building risks refurbishment surveyors need to hold in mind.
Sources
- Arrange an asbestos survey - HSE
- Retrofitting challenges in traditional and non‑traditional buildings | CIOB
- NRM 2: Detailed measurement for building works (RICS)
- Guidance - Asbestos survey types v1 August 2023 (Southampton)
FAQ
What is a quantity takeoff in construction?
A quantity takeoff is the process of measuring quantities of materials and work items from drawings to produce a priceable schedule, usually feeding into a Bill of Quantities. For refurbishment, it also requires reconciling drawings against existing site conditions and survey findings before final quantities can be confirmed.
Can you give an example of a quantity takeoff on a refurbishment project?
A typical example: measuring the floor area of an internal partition to be removed, checking the R&D survey for asbestos findings in the floor void beneath it, then splitting the item into a confirmed demolition quantity and a provisional sum for any asbestos removal pending sample results. The BoQ carries both as separate, clearly described lines.
Is quantity surveying a stressful job?
Quantity surveying carries genuine deadline and accuracy pressure, particularly on refurbishment projects where concealed conditions can change measured quantities late in the programme. Building a disciplined survey-first sequence and a clear audit trail, as set out above, reduces the number of late surprises that drive that pressure.
Can ChatGPT do construction takeoffs?
General-purpose AI chat tools aren't built to read architectural drawings or extract measured quantities reliably, and they carry no audit trail or drawing cross-referencing capability. Purpose-built tools such as Quantiflow are designed specifically to read drawings and produce a draft BoQ for a surveyor to review, which is a different task from general conversational AI.
When should you use a provisional sum instead of a measured quantity?
Use a provisional sum when the scope genuinely cannot be measured or described yet, typically because intrusive survey access hasn't happened. Where you can state a quantity and specification with reasonable confidence, use a defined allowance instead, since NRM2 guidance recommends describing work as specifically as possible to keep tender pricing comparable.
Recommended
- Best quantity takeoff software for UK QS firms: 2026 guide
- Setting out quantities for residential projects: a UK guide
- Quantity surveying software benefits: 2026 guide for UK professionals
- Concrete quantity takeoff: a practical guide for UK estimators
This article is for general information only and is not professional, legal or commercial advice. Quantity surveying decisions should be taken by a qualified professional with reference to the specific project, drawings and contract in question. Content is produced with AI assistance and reviewed before publication. QuantiFlow Ltd accepts no liability for reliance on it.