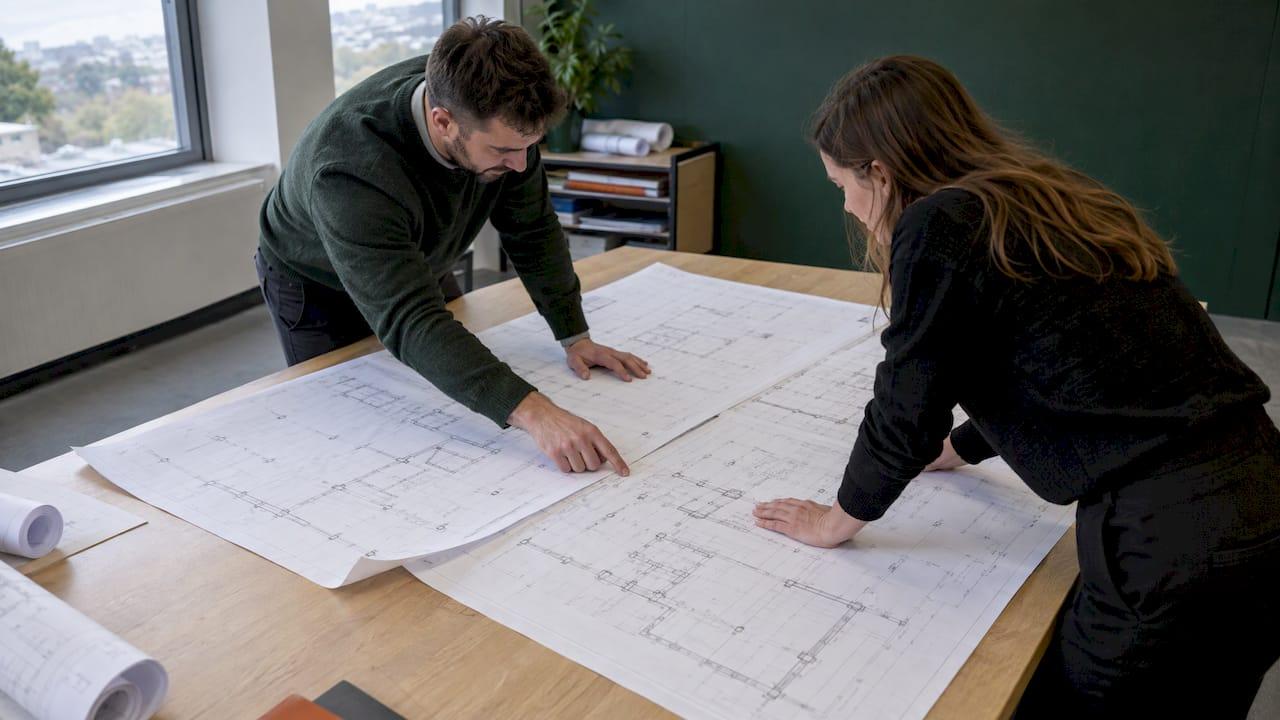
A drawing discrepancy is any point where the contract information disagrees with itself or leaves something out: two drawings that show different dimensions, a drawing that contradicts the specification, or a detail that is referred to and never issued. The practical answer is to find them before you measure, classify each one, send it down the route your contract provides, and keep a dated record until the change is closed. This guide sets out how a UK quantity surveyor can do that, and where the contract and the regulations come in.
TL;DR
- Classify every finding as a scope question, a gap or a conflict. Each goes to a different place: the Bills and Specification, an information request, or the priority clause.
- Read each drawing package for the contract before work starts, not after a clash on site.
- Record the documents involved, the revision of each, the cost effect either way, and the date.
- Under the JCT Minor Works contract with contractor's design (2024), a correction that changes the work is treated as a variation.
- On higher-risk buildings in England, building against unclear approved drawings is a regulatory problem, not only a commercial one.
Table of Contents
- What counts as a drawing discrepancy
- Why drawings conflict
- Three kinds of finding, three different responses
- Checking drawings before you measure
- Drawing and specification conflict: what the contract says
- Who is responsible for resolving it
- Writing the query so it gets answered
- What to record once it is resolved
- When the work already built differs from the drawings
- Higher-risk buildings in England
- Keeping discrepancies out of the BoQ
- Where QuantiFlow fits
- FAQ
- Sources
What counts as a drawing discrepancy
In practice, discrepancies fall into a few families. Construction Magazine's January 2026 article on unclear approved drawings lists situations where drawings fail to give unambiguous instruction: details that conflict across drawing packages, missing or contradictory dimensions, undefined interfaces between trades, ambiguous fire or structural elements, and specifications that contradict the drawing intent.

The imHORA guidance on reading drawings for scope names the gaps a surveyor meets most often: an unspecified finish, a missing level, a detail referred to but not issued, a schedule item with no drawing, and an interface where each discipline assumes the other covers it.
For a QS the difference matters because every one of these ends up as a measured quantity, a provisional sum, a prime cost item or a note in the preamble. An unresolved discrepancy does not disappear. It turns into an assumption in your bill.
Why drawings conflict
Most conflicts are not design failures in the dramatic sense. They are the by-product of several people working on related information at different times.
The Get It Right Initiative found that missing, wrong, irrelevant or poorly communicated design information was a major cause of error, made worse by the number of different information sources the industry uses. Its examples are deliberately small: a hidden drawing layer, a mistyped number in a spreadsheet, an ambiguous email instruction. Small errors can carry a disproportionate impact later.
The RICS standard on design and specification points to the structural causes. It says the lead consultant has a responsibility to review design that arises from poor definition in the brief, changes in project requirements, clarification of earlier design assumptions, and parallel design activity that creates co-ordination issues. Parallel design is the one QSs see most often at tender: architect, structural engineer and services designer each issue a revision on their own timetable.
Three kinds of finding, three different responses
The most useful habit is to stop calling everything a "discrepancy" and sort each finding. The imHORA guidance describes three kinds of finding that need three responses, and the sorting maps neatly onto a QS's workflow.
| Finding | What it looks like | Where it goes |
|---|---|---|
| Scope question | Unclear whether an item is included | The Bills and the Specification |
| Gap | Information the contractor needs and does not have | A request for information (RFI); a delayed information notice if the answer is late |
| Conflict | Two documents say different things | The priority clause, or the technical-error route if it is an error in the Employer's design |
That table follows the imHORA guide's three-way split. The same guide makes a point worth keeping on your desk: a gap that stops work is an information request, but a gap the contractor fills by assumption is a risk, because the assumption becomes its design and the cost of a wrong guess is its own.
For a QS pricing a tender, the second half of that sentence is the important one. If you measure around a missing detail without flagging it, you have quietly adopted an allowance. Flag it in the tender qualifications or raise a query, so the assumption is visible.
Checking drawings before you measure
The cheapest time to find a discrepancy is before quantities are taken off. The imHORA guide frames this as five questions asked of every package before work starts: which set controls, what is in scope, what is missing, what conflicts, and which contract route each finding takes.
Here is a working sequence for a QS receiving a drawing set.
- Establish the controlling set. Check the drawing register or issue sheet. Confirm the revision of every sheet you hold and that nothing has been superseded. Our guide to drawing revision control for QS teams covers an auditable way to do this.
- Read the specification against the drawings. Look for finishes, materials and performance requirements that appear in one and not the other.
- Cross-check dimensions between plans, sections and elevations. Overall dimensions, floor-to-floor heights and opening sizes are the usual places a chain of dimensions fails to add up.
- Follow every detail reference. A call-out that points to a sheet that was never issued is a gap. A detail that changed on another sheet can make the one in front of you wrong without a single line moving on it.
- Check schedules against drawings. Door, window and finishes schedules are frequent sources of items with no matching drawing, or drawings with no matching schedule line.
- Log each finding with the sheet numbers, revisions and a short description. Do not rely on memory or on markup left in a PDF.
The Get It Right Initiative adds a process point: it recommends that all design team members agree a checking process as part of the project plan, with key deliverables at the end of stages or agreed milestones subject to rigorous in-house checking, through internal reviews and external peer reviews. If you are on the receiving end of the design, you can ask what checking has been done at the stage you are pricing.
If you want a closer look at how measurement quality ties back to drawing quality, see our pieces on the role of drawings in quantity measurement and how builders read PDF drawings.
Prevention starts with the drawing itself
Some discrepancies can be designed out before they reach the QS. Specialist trades that produce their own information benefit from a clear review loop before fabrication. One example from joinery is a guide on fabrication-ready carpentry shop drawings, which covers how detailed drawings and checks before fabrication reduce rounds of revise and resubmit. The same principle applies to any package you price: the less is left to interpretation, the fewer assumptions end up in the bill.
Drawing and specification conflict: what the contract says
The most searched version of this question is what to do when the drawings and the specification disagree. The answer depends on the contract, so read the clause before you decide who bears the cost.
Under the JCT Minor Works Building Contract with contractor's design, 2024 Edition, clause 2.5.1 says that any inconsistency in or between the Contract Drawings, the Contract Specification, the Work Schedules and the Employer's Requirements shall be corrected, and a correction that results in an addition, omission or other change is treated as a variation under clause 3.6.1.
The same document treats the contractor's own design differently. Under clause 2.5.2, an inconsistency within documents the contractor prepared for its designed portion is corrected by the contractor at its own expense, after the Architect or Contract Administrator has approved how it proposes to deal with it.
Clause 2.6.1 deals with statutory requirements: if the contractor becomes aware of a divergence between the Statutory Requirements and the Contract Documents, or an instruction, it must notify the Architect or Contract Administrator immediately, specifying the divergence.
Two practical consequences for the QS:
- Whether a correction is a variation or the contractor's cost turns on whose document contained the inconsistency. Record that in the finding.
- Other forms, such as NEC or bespoke amendments, set their own notification routes and time limits. Check the contract data and the priority clause before you advise.
The RICS practice information on change control lists discrepancies in or between contract documents as a possible reason for change, alongside scope creep, gaps in scope and the confirmation of prime costs or provisional sums. It also says the responsible person named in the contract should ensure that forms produced by change control, such as a notice of variation or compensation event, are reviewed by a competent person and completed in a timely way.
Who is responsible for resolving it
Responsibility follows the contract roles, but health and safety law adds a layer that is easy to overlook.
Under CDM 2015, "design" includes drawings, design details, specifications, bills of quantities and calculations, and a designer is a person who prepares or modifies a design, or arranges or instructs someone under their control to do so. That is relevant to a QS: a bill of quantities is itself part of the design information, so an error carried into it is not a purely commercial slip.
The same HSE guidance says designers should liaise with other designers, including the principal designer, so that work is coordinated and that they must cooperate with contractors and principal contractors so the practicalities of building the design are taken into account. When you find a conflict, the route back is normally to the designer who owns the document, through the lead consultant or contract administrator, rather than a decision made quietly in the cost plan.
The RICS standard on design and specification also says the lead consultant has a role in setting up consistent, well defined documentation based on purpose, status and content. Status matters to measurement: a drawing marked for information or for tender is not a drawing marked for construction, and the BoQ should say which you measured from.
One distinction helps in disputes. A RICS Journal article by Neal Morris and Arpan Gupta (November 2023) explains that design development and design change are distinct concepts needing different management: development turns a high-level design into detailed documents, while a change alters the scope originally specified in the contract. Resolving a discrepancy can fall on either side of that line, and the record should say which.

Writing the query so it gets answered
A good query is short and specific. Whatever your template, include:
- the drawing numbers and revisions involved;
- what each says, quoted or described precisely;
- the question you need answered;
- the date you need the answer by, and the programme or pricing activity it affects.
The imHORA guide recommends recording which documents conflict, the revision of each, the effect if built either way, and the date. The "effect either way" is the part QSs are well placed to supply: a rough measured comparison of both options turns a vague query into a decision the designer can make quickly.
The Get It Right Initiative also suggests that teams can use benchmark drawings, for example from BSRIA or previous projects, to reach consensus on the right level of information at each stage. If a package is thinner than the benchmark, that is a legitimate point to raise.
What to record once it is resolved
A discrepancy is not closed when someone answers the email. It is closed when the documents, the work and the money all reflect the answer.
The RICS design and specification standard recommends control measures that include a change management plan, a change request form recorded in a change management log, accurate drawing and document registers, and sign-offs and design freeze events. It also stresses that a record keeping system should allow timely recovery of data, because reviews and audits rely heavily on it.
For each resolved item, a QS can reasonably expect to log:
- The original finding and its classification (scope question, gap or conflict).
- The instruction or answer received, who gave it, and when.
- The drawing and specification revisions superseded and the ones now controlling.
- The change to quantities, with the measured before and after.
- The cost effect, and whether it is a variation, a provisional sum adjustment or the contractor's risk.
- Any effect on programme, flagged to whoever manages it.
The Get It Right Initiative says information should be updated as the design develops and kept coordinated and correct at each stage, with a record of outstanding design issues and amendments made cautiously so that all related information is reviewed. In QS terms: when one sheet changes, search for every other place that quantity or specification appears.
On site, CTC South West's guidance note on document control describes a drawing revision register as the source of truth for which paperwork is live. Its description of good practice includes the ability to find the current revision quickly, a register showing what changed and who was told, and old prints removed or marked superseded. Our article on construction document control for NRM2-aligned BoQs takes the same discipline into the measurement file, and the process of linking each BoQ line to its drawing revision makes later audits far quicker.
When the work already built differs from the drawings
Sometimes the discrepancy is found after the work is in place. The order of actions matters.
- Stop adding to the problem. Pause further work that depends on the affected element until the position is clear.
- Identify which information applied. Establish the revision that was issued for construction at the time the work was done.
- Describe the difference factually. Record what is built, what the drawing shows, with photographs and measurements, without assigning blame.
- Ask the responsible designer for a documented assessment before accepting the change or covering up the work.
- Compare the consequences of keeping the as-built condition against correcting it, including cost and programme.
- Close with a record of the outcome, including any revised drawing, instruction or valuation.
CTC South West's note lists the situations where a supervisor should escalate: status not clearly "for construction", two revisions found in use, a subcontractor working from unverified prints, or a change affecting programme, cost, temporary works or safety controls. Each of those is also a trigger for the QS to expect a valuation question.
Higher-risk buildings in England
On higher-risk buildings the stakes are higher. Under GOV.UK guidance, once a building control application is approved, the uploaded documents become the "agreed documents", and dutyholders must comply with them throughout the build, manage each change under their change control plan and record it in their change control log.
The same guidance says dutyholders must tell the Building Safety Regulator before starting work involving a notifiable change and obtain its approval before a major change, with the related building work stopping until approval is given.
Construction Magazine's January 2026 article argues that the regulator expects construction to follow the approved design, and that if the approved design is unclear, work on the affected scope must pause until it is resolved. It describes the risks of building against unclear drawings as invalidating gateway approvals, compromising the golden thread and exposing dutyholders to enforcement. For a QS, that means a discrepancy on a regulated project may need to be treated as a compliance matter first and a cost matter second.
This applies to higher-risk building work in England. Check the position for other projects and for Scotland, Wales and Northern Ireland separately.
Keeping discrepancies out of the BoQ
Measurement is where unresolved discrepancies become numbers. Some habits that reduce the damage:
- Measure from a stated drawing revision and name it on the take-off sheet.
- Keep a running query log beside the measurement, with each query numbered and tied to the BoQ items it affects.
- Where an answer is outstanding, price with a clearly described provisional sum or a stated assumption rather than a silent guess.
- Reconcile the final BoQ against the query log before issue.
Our guides on takeoff errors and QA and BoQ errors to avoid go into the audit controls in more detail, and the house extension take-off checks show where conflicts typically appear on a small domestic job.
Where QuantiFlow fits
QuantiFlow is in development. It is designed to read construction drawings and produce a draft Bill of Quantities for a quantity surveyor to review and sign off, so the decisions on discrepancies stay with you. Plans are listed at £69 per month for Solo and £299 per month for Business, with Enterprise on custom terms. You can see the current details on the QuantiFlow site.
FAQ
What should be done if the drawings and the specification disagree?
First read the contract's priority or inconsistency clause. Under the JCT Minor Works contract with contractor's design (2024), an inconsistency between those documents is corrected, and a correction that changes the work is treated as a variation. Raise it with the contract administrator in writing, quoting both documents and their revisions.
What is the difference between a gap and a conflict?
A gap is information the contractor needs and does not have, such as a missing level or an unissued detail. It goes to an RFI. A conflict is two documents saying different things, and it goes to the priority clause or the technical-error route if the Employer's design is at fault.
Who pays when a drawing discrepancy is corrected?
It depends on the contract and on whose document contained the inconsistency. In the JCT Minor Works contract with contractor's design, a correction in Employer-side documents is treated as a variation, while an inconsistency within the contractor's own design documents is corrected at the contractor's expense. Check the form and any amendments used on your project.
What should be recorded when a discrepancy is found?
Record the documents that conflict, the revision of each, the effect if built either way, and the date. After resolution, add the instruction received, the superseded revisions, the change in quantities and the cost and programme effect.
Sources
- Information, Get It Right Initiative
- What to Do When Approved Drawings Are Unclear, Construction Magazine
- DT1.4 Reading Drawings for Scope, Gaps and Conflicts, imHORA
- JCT Minor Works Building Contract with contractor's design, 2024 Edition
- RICS Design and Specification, 1st edition
- RICS Change control and management, 2024
- RICS Construction Journal: why design development and design change differ
- HSE, Managing health and safety in construction (L153)
- Site Document Control and Drawing Revision Register, CTC South West
- Making changes to a higher-risk building project, GOV.UK
- Fabrication-ready carpentry shop drawings
Recommended
- Drawing revision control for QS teams: an auditable workflow
- Linking Specifications and Drawings to Your BoQ Items
- Takeoff errors in construction: a practical QA guide
- Link Each BoQ Line to Its Drawing Revision: NRM2 Takeoff for QSs
This article is for general information only and is not professional, legal or commercial advice. Quantity surveying decisions should be taken by a qualified professional with reference to the specific project, drawings and contract in question. Content is produced with AI assistance and reviewed before publication. QuantiFlow Ltd accepts no liability for reliance on it.