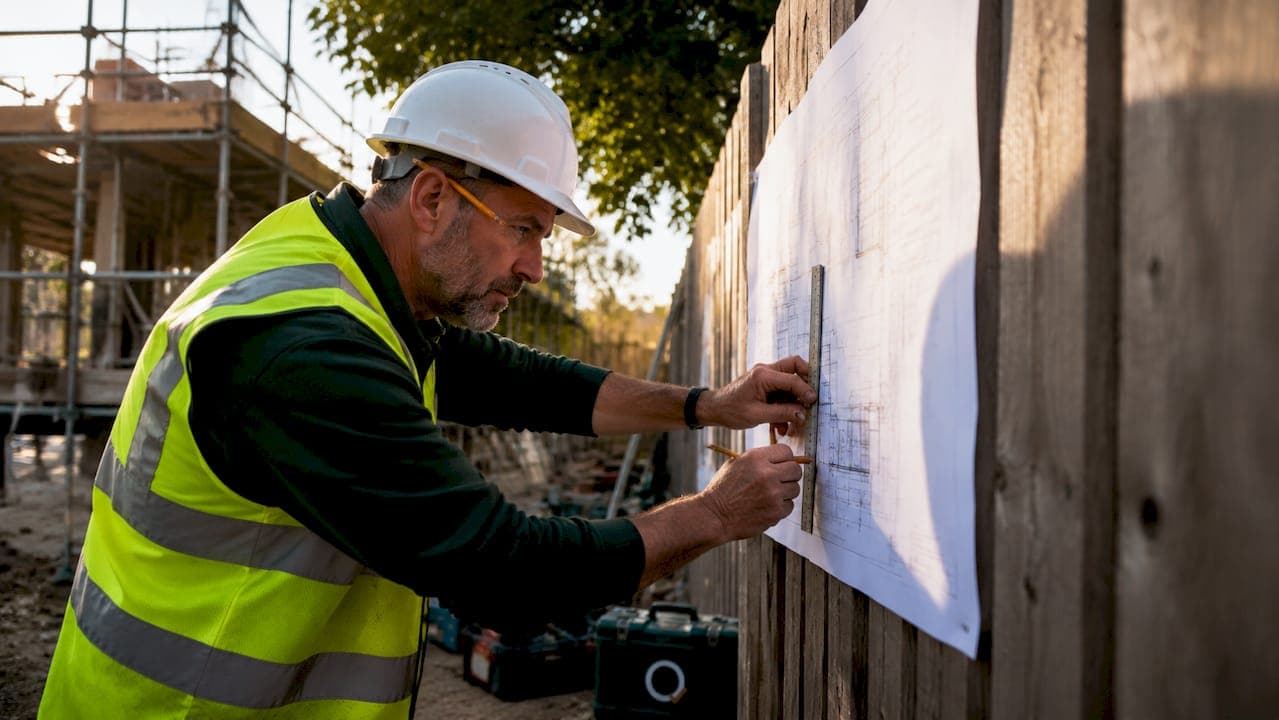
Reading PDF construction drawings is a structured process of verifying document currency, calibrating scale, and cross-referencing details to produce accurate measurements and cost estimates. The industry term for this process is "drawing interpretation," and it sits at the heart of every reliable quantity takeoff and site execution plan. Builders who skip steps in this process expose themselves to real financial risk. Design-related errors causing rework account for 1–9% of total project costs. That figure represents tens of thousands of pounds on a mid-sized contract. Understanding how builders read PDF drawings correctly is the single most effective way to protect your margin.
What are the key components of a PDF construction drawing?
Reading drawings is a learned sequence starting from big-picture orientation and working toward detail validation. Before you measure a single wall, you need to understand what you are looking at. Every PDF drawing set contains four components that builders must locate before doing anything else.
- Title block. Found in the bottom-right corner of each sheet, the title block carries the project name, drawing number, revision status, scale, and the issuing practice. Neglecting the title block is one of the most common ways builders make costly interpretation errors. Check it first on every sheet, every time.
- Sheet index. The cover sheet lists every drawing in the set, organised by discipline: architectural, structural, mechanical, and so on. Use the sheet index to confirm you have a complete set before starting any takeoff or pricing exercise.
- Legend. Reading architectural drawings is about understanding symbol instructions, sizes, and materials, not just memorising symbols. The legend is the dictionary that decodes every hatch, line type, and abbreviation on the drawings. Builders who skip the legend routinely misread insulation layers, wall build-ups, and floor finishes.
- Revision markings. Revisions are marked with cloud-shaped outlines and a revision triangle containing a letter or number. Always verify the latest revision before trusting any drawing on site or in a takeoff. An outdated drawing is worse than no drawing at all.
Pro Tip: Print or pin the legend to your desk when working through a new drawing set. Stopping to look it up every time costs more time than you think.
How do you calibrate scale and verify dimensions in PDF drawings?
Scale calibration is the most technically misunderstood step in PDF drawing interpretation. Builders often assume the graphic scale bar printed on a drawing is reliable. It is not. Accurate measurements require calibration against a known dimension rather than trusting the graphic scale bar, because PDF export and printing can distort the bar without any visible warning.
The correct method follows four steps:
- Identify a known dimension. Find a dimension string on the drawing that you can verify independently, such as a standard door opening of 900mm or a structural grid spacing noted in the specification.
- Set your measurement tool to that dimension. Use your PDF viewer's calibration function to match the on-screen distance to the known value. Most professional PDF viewers include this feature.
- Verify against a second known dimension. Calibrate once, then check your result against a different known measurement on the same sheet. If the two results agree, your calibration is reliable.
- Use dimension strings as the authority. Written dimension strings are the authoritative source for every measurement. If a wall shows 3,750mm on the string, that is the official dimension regardless of what your on-screen ruler reads.
Pro Tip: Never scale off a PDF that has been printed and rescanned. The scanning process introduces distortion that makes calibration unreliable. Always work from the original digital file.
Dimension strings carry legal and contractual weight. A builder who prices from a visually estimated measurement has no defence when the actual quantity differs from the tender figure.
How do builders systematically cross-reference drawing details in PDFs?
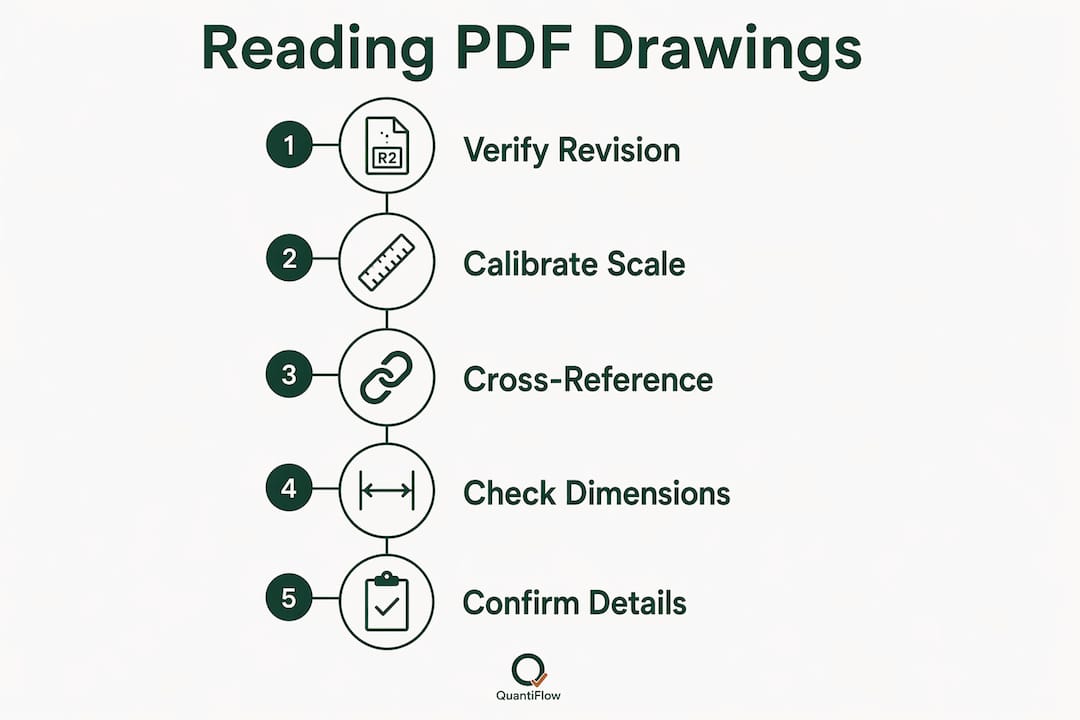
A disciplined review sequence is what separates builders who price accurately from those who carry contingency to cover their uncertainty. A standard workflow for digital drawing review includes verifying document currency, organising sheets by discipline via the sheet index, and cross-referencing details before committing to any quantities.
The sequence runs as follows:
- Cover sheet and sheet index first. Confirm the drawing issue date, revision status, and that all sheets are present. A missing structural sheet at this stage is far cheaper to chase than a missing foundation detail during construction.
- Floor plans next. Plans give you the overall geometry of the project. Walk every room, every wall line, and every opening. Note any callout symbols, which are numbered circles or triangles pointing to sections and details elsewhere in the set.
- Sections and elevations after plans. Sections cut through the building vertically and reveal construction build-ups, floor-to-ceiling heights, and roof pitches. Elevations show external faces and confirm window and door positions that plans can only hint at.
- Detail drawings last. Details zoom into junctions, connections, and finishes. They resolve ambiguities left by plans and sections. A detail number on a plan that does not match any sheet in the index is an immediate red flag requiring a Request for Information (RFI).
- Schedules throughout. Door, window, and finish schedules run alongside the drawings and specify exact products and sizes. Cross-reference every opening on the plan against the relevant schedule before pricing.
PDF tools often allow batch-linking of cross-references, so clicking a detail callout jumps directly to that sheet. This saves significant time when working through large drawing sets with dozens of sheets.
The discipline here is not optional. Builders who treat drawings as a collection of isolated images rather than an interconnected system consistently produce inaccurate bills and carry unnecessary risk.

What common pitfalls cause errors when reading PDF drawings?
The most expensive mistakes in construction estimating come from predictable, avoidable errors in drawing interpretation. Knowing the pitfalls is the first step to eliminating them.
Ignoring revision markings is the single most dangerous habit. A builder who prices from a superseded drawing may tender for a wall configuration that no longer exists. The revision triangle and cloud marking exist precisely to prevent this, but they only work if you check them.
Relying on visual scale produces errors that compound across an entire takeoff. A wall that looks like 4 metres but measures 4.35 metres creates a materials shortfall and a labour overrun. Multiply that error across fifty walls and the cost impact is significant.
Misreading symbols without the legend leads to specification errors. A builder who mistakes a cavity wall hatch for a solid masonry hatch will price the wrong material entirely. The legend removes all ambiguity.
Overlooking notes and specifications is equally costly. Drawing notes carry intent that symbols cannot convey. A note reading "contractor to verify existing slab thickness before pricing" is a contractual instruction. Missing it transfers risk directly to the builder.
Misreading architectural drawings is not a skills gap. It is a process gap. Builders who follow a consistent, stepwise reading method make fewer errors than those who rely on experience and intuition alone. The drawings do not change. The discipline of reading them correctly is what varies.
The cumulative effect of these pitfalls is not just financial. Errors discovered on site cause programme delays, subcontractor disputes, and client relationship damage that no contingency sum fully covers.
Key takeaways
Builders who follow a consistent, stepwise process for interpreting PDF construction drawings produce more accurate estimates and fewer site errors than those who rely on intuition.
| Point | Details |
|---|---|
| Start with the title block | Verify revision status and drawing number before measuring anything on any sheet. |
| Calibrate scale against known dimensions | Never trust the graphic scale bar; use written dimension strings as the authoritative measurement. |
| Follow a set review sequence | Move from cover sheet to plans, then sections, elevations, details, and schedules in order. |
| Cross-reference all callouts | Match every section label and detail number to its corresponding sheet before pricing. |
| Treat pitfalls as process failures | Revision errors and symbol misreads stem from skipped steps, not lack of experience. |
Why reading drawings well is a skill worth building deliberately
I have reviewed enough tender returns to know that drawing interpretation errors rarely come from builders who do not care. They come from builders who are under time pressure and skip the verification steps they know they should take. The cover sheet check takes two minutes. The scale calibration takes five. The cross-reference pass takes twenty. None of these steps are difficult. All of them are skippable when you are busy, and all of them are expensive when skipped.
The counter-intuitive truth is that slower, more methodical reading produces faster, more reliable estimates. A builder who spends an extra hour verifying drawings before pricing avoids three days of RFIs, variation orders, and site corrections. The maths is straightforward. The discipline is the hard part.
What I have seen work consistently is treating the drawing review as a formal checklist, not a casual scan. Write down the revision number of every sheet you use. Note every callout you cross-reference. Flag every note you act on. This creates a traceable record that protects you commercially if a dispute arises later. It also forces the methodical pace that catches errors before they reach site.
The builders I respect most do not have better eyesight or more experience than their peers. They have better habits.
— Michael
Quantiflow: from PDF drawings to priced BoQ
Reading PDF drawings accurately is the foundation of a reliable quantity takeoff. Quantiflow builds directly on that foundation.

Quantiflow is a UK platform that uses AI to automate NRM2-aligned takeoffs from architectural PDF drawings. It cross-references plans, sections, and schedules automatically, producing a structured Bill of Quantities without removing the quantity surveyor's professional judgement from the process. For builders and SME QS firms who need accurate, traceable output from dense drawing sets, Quantiflow turns the reading and measuring process into a repeatable, auditable workflow. Pricing starts at £39 per month on the Solo plan. Measured twice. Priced once.
FAQ
What does reading PDF construction drawings involve?
Reading PDF construction drawings involves verifying revision status, calibrating scale against known dimensions, and cross-referencing plans, sections, and schedules in a set sequence. The goal is accurate measurement and specification before any pricing or site work begins.
Why should builders never rely on the graphic scale bar in a PDF?
PDF export and printing can distort the graphic scale bar without any visible warning. Calibration against a known dimension is the only reliable method for accurate measurement.
How do revision markings affect drawing interpretation?
Revision markings, shown as cloud outlines and revision triangles, indicate that part of a drawing has changed. Always check the revision block in the title block to confirm you are working from the current version before measuring or pricing.
What is the correct sequence for reviewing a PDF drawing set?
Start with the cover sheet and sheet index, then work through floor plans, sections, elevations, detail drawings, and schedules in that order. This sequence ensures you understand the full scope before committing to any quantities.
How much can drawing misreads increase project costs?
Design-related errors causing rework account for 1–9% of total project costs. On a £500,000 contract, that represents up to £45,000 in avoidable expenditure.