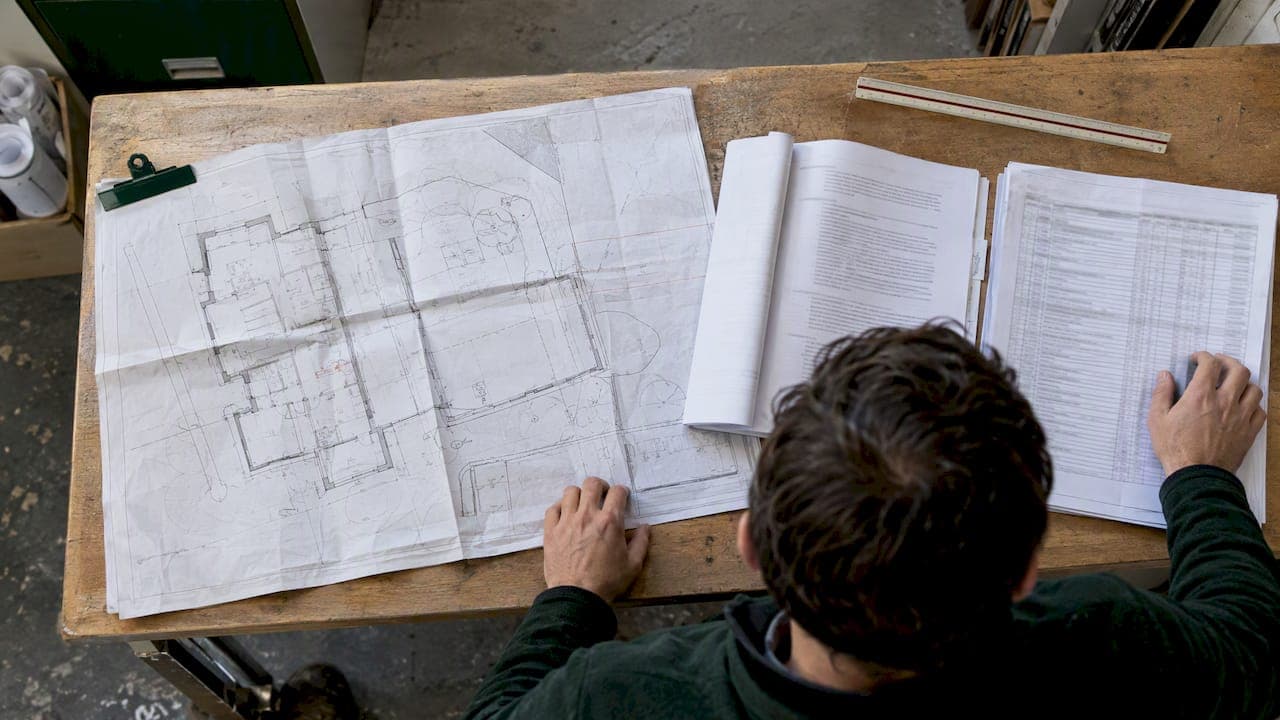
Linking a specification to a bill of quantities (BoQ) means every item carries a traceable reference to the drawing that sets its extent and the specification clause that sets its quality. Do this item by item, record the drawing revision and clause number against each line, and keep a short log of the queries you raise. The result is a bill a contractor can price without guessing and a QS can defend when a variation arises.
This guide sets out what to link, what each BoQ line should record, a working process, and the checks that catch omissions and duplication. It is written for UK quantity surveyors working to NRM2, and it applies whether you measure on screen, on paper or in a spreadsheet.
TL;DR
- Drawings give extent and location; the specification gives material, quality and workmanship. A sound BoQ item draws on both, and its description should say where each came from.
- Record four things against every line: a unique item reference, a description, the drawing number and revision, and the specification clause.
- Log every conflict or gap between drawings and specification as a query. Do not resolve it silently inside a quantity.
- When a drawing revision arrives, re-check every line that cites the old revision, not only the lines you expect to change.
- Run reconciliation checks before issue: element totals against floor areas, a sweep for unreferenced clauses, and a second reader on high-value sections.
Table of Contents
- Why the link between spec and BoQ matters
- What each source contributes
- What each BoQ item should record
- A step-by-step linking process
- When drawings and specification disagree
- Keeping links true when drawings change
- Checks that catch omissions, duplication and errors
- Where software can support the work
- Common questions
- Sources
Why the link between spec and BoQ matters
A BoQ is a list of the items that make up a building's component parts, with detailed identifying descriptions and firm quantities, as the RICS new rules of measurement put it. Each of those words depends on source information. A quantity without a drawing behind it cannot be checked. A description without a specification clause behind it cannot be priced consistently.
The cost of weak linking shows up later. RICS guidance on NRM2 stresses that insufficient or poorly described information in specifications misleads contractors and leads directly to variations and cost-related claims. Under a JCT Standard Building Contract with Quantities, the Contract Bills are a contract document, and RICS guidance on valuing change notes that the employer holds the risk for quantity accuracy: errors in quantity or in the method of preparation are corrected and treated as variations.
In practice, then, the link between a line and its sources is more than housekeeping. It is the evidence that shows where an error came from and who needs to resolve it.

What each source contributes
Before linking anything, be clear about what each document is for. Mixing the roles is the most common cause of a bill that reads well and prices badly.
Specifications: prescriptive or performance
NRM2 recognises two broad types. A prescriptive specification names products and sets out assembly details, so the QS can describe the item precisely. A performance specification defines what the element must achieve and leaves the contractor to develop the design. The two behave differently in a bill:
- Prescriptive clauses feed the item description directly: material, finish, fixing method, manufacturer where named.
- Performance clauses usually lead to a provisional or contractor-designed item, with the performance requirement stated and the design responsibility made clear.
If you want a refresher on the types and how they are written, the client's guide to construction specification types covers them in more detail.
Drawings: the information NRM2 expects
NRM2 lists the drawn information needed to prepare a bill: general arrangement drawings (block, site, plans, sections and elevations), component or detail drawings, schematics, and record drawings. The detailed requirements sit in Part 3 of the rules.
The practical split is simple. GA drawings give you extents, levels and locations. Detail drawings give you build-up and junctions. Schematics cover services and similar systems. Each BoQ item should point to whichever of these actually fixes its quantity, and a second reference where the build-up comes from a different drawing. Our wider guide to the role of drawings in quantity measurement goes further on this.

Bespoke and made-to-order items
Some items rarely sit cleanly in either document. Joinery, fitted furniture and other made-to-order elements often rely on fabrication drawings that arrive late. If you are measuring such items, it helps to know what a properly prepared drawing set contains; this trade guide to custom furniture CAD drawings shows what to ask for. Where those drawings do not yet exist, a provisional sum or approximate quantity with the basis stated is safer than an assumed dimension.
What each BoQ item should record
A traceable line carries enough information for another surveyor, or you in eight months, to rebuild the quantity from the sources. A workable minimum:
| Field | What it holds | Example of the kind of entry |
|---|---|---|
| Item reference | A unique identity tied to the work section and location | Section and sequential number, plus level or zone |
| Description | Material, finish, performance, per the NRM2 description rules | Wording drawn from the specification clause |
| Drawing reference | Drawing number and revision | Number, revision letter, and date of issue |
| Specification reference | Clause or section number and the specification issue | Clause number plus document revision |
| Quantity and unit | The measured quantity in metric units | Net quantity, with unit |
| Calculation basis | How the number was reached, including any allowance | Dimensions, deductions, and the measurement rule applied |
| Status flag | Firm, approximate, provisional, or query open | Used to filter before issue |
The revision is the field most often left out, and the one you will miss most when a drawing is reissued. The client's piece on linking each BoQ line to its drawing revision walks through the process for this.
One note on formats. NRM2 allows bills to be firm, for a fully designed project, or approximate, where detail is insufficient or the time or cost of a firm bill is not warranted. Approximate quantities are remeasured on completion. The status flag above makes that distinction visible on every line, so nobody mistakes an approximate quantity for a firm one.
A step-by-step linking process
This sequence works on projects of most sizes. Adjust the depth to the contract value and the quality of the information.
- Fix the document set. List every drawing and specification document you are measuring from, with number, revision and date. Put the list at the front of your working file. Anything not on the list is not part of the basis of the bill.
- Set up the work sections. Use the NRM2 work section structure for the bill, and map each specification section onto it. Mismatches show up straight away: a specification section with no matching bill section usually means missing items.
- Take each element from the drawing that governs it. Measure from the GA drawing for extent and the detail drawing for build-up. Note both references against the line.
- Draft the description from the specification. For prescriptive clauses, carry the material and workmanship wording across faithfully. For performance clauses, state the requirement and who is responsible for design.
- Record the calculation. Keep dimensions, deductions and any allowance basis visible. A bare total gives the checker nothing to verify.
- Raise a query for every conflict or gap. Do not settle it by choosing the answer you prefer. See the next section.
- Cross-check the two sides. Every specification clause that applies to the project should be used by at least one BoQ item, and every BoQ item should cite a clause or state why none applies.
- Issue with a document register. The bill should state which drawings and specification revisions it was prepared from.
The point of step 7 is that links run in both directions. Checking from bill to sources catches wrong quantities. Checking from sources to bill catches omissions, which are usually the more expensive error.
When drawings and specification disagree
Conflicts are routine: a drawing note says one finish, the specification says another; a schedule lists a door type the specification never describes; a clause refers to a detail that has been superseded.
The discipline is the same each time:
- Do not pick silently. A quiet choice inside a quantity becomes your assumption, and it is invisible to everyone else.
- Raise a query to the design team with the two references side by side, and keep the answer with the working file.
- Follow the contract order of precedence only where the documents actually set one, and say so in the query. Do not assume which document governs.
- Carry a flagged item in the interim. Measure the more onerous or more likely reading, mark the line as a query, and state the assumption in the description or a preamble note.
Missing information is handled in the same way. If the specification stops at a heading, or a drawing has no level, the choices are an approximate quantity, a provisional sum with the basis described, or a query that holds the line until it is answered. All three are better than an unexplained number, because all three leave a trail.
Keeping links true when drawings change
A linked bill is only as good as its latest check. RICS guidance for cost managers working with BIM says the QS should adjust quantities, rates and ancillary costs as project stages require, and should adjust measurement or pricing when data or drawings do not comply with the agreed information plan. The principle holds for 2D work as well.
A reliable revision routine looks like this:
- Log the new drawing and compare it with the previous revision, using the revision cloud and any change notes as a guide but not as the whole truth.
- Filter the BoQ for every line citing the superseded drawing.
- Re-measure the lines that changed, update the revision field, and note what moved.
- Search for lines that did not cite the drawing but are affected by it, such as finishes, preliminaries and adjacent trades.
- Record the net effect in a change summary for the cost plan.
Revision control is a subject of its own. The client's guides to drawing revision control for QS teams and to construction document control set out an auditable workflow. A common data environment helps here: RICS describes it as supporting the management of project information in containers holding drawings, specifications, certificates and other records, so the revision you cite is the one actually current.
What BIM adds, and what it does not
Where a model exists, cost can be linked to it as an extra data dimension. RICS notes that BIM allows extra dimensions of data, including cost (5D), and that BS EN ISO 19650 recommends limiting information to what is needed for decisions. A model can speed up the extraction of quantities, but it does not remove the need to link each item to its specification and to check what the model leaves out. Many SME projects still arrive as PDF drawings, so the paper-trail approach above remains the everyday method.
Checks that catch omissions, duplication and errors
No single check is sufficient. These are standard professional habits rather than rules from a single standard, and they work best in combination:
- Reconciliation to gross figures. Compare wall, floor and ceiling finish totals with the gross internal floor area and room schedules. A finish area that exceeds what the plan can hold points to double counting; one that falls short points to a missing room or zone.
- Clause sweep. Take the specification and tick each clause against a BoQ item. Unticked clauses are either not applicable, which you should note, or missing from the bill.
- Drawing sweep. Mark each drawing as you use it. Any sheet with no marks has either been missed or does not affect the bill, and you should know which.
- Boundary checks. Duplication tends to occur where elements meet: wall to floor, wall to opening, external works to building. Define the boundary once and measure each side only up to it.
- Unit and magnitude sense check. Compare rates per square metre of floor area for broad elements against your own previous projects. An outlier is a reason to look again, not proof of error.
- Independent read. Have someone who did not measure the section read the descriptions against the specification and spot-check five or six quantities from the drawings. The highest-value sections deserve this first.
- Query register closure. Before issue, confirm that every query is answered, carried as a stated assumption, or deliberately left open and priced as provisional.
The first check in particular depends on how you set out the measurement. Our guide to setting out quantities for residential projects covers a layout that makes the reconciliation easy. Architects who prepare early cost advice benefit from the same logic, as discussed in why architects use quantity calculations.
Where software can support the work
The manual method above is sound, and it is slow when a drawing set runs to hundreds of sheets. Software that reads construction drawings and produces a draft bill of quantities can take on the repetitive extraction, leaving the QS to review, correct and sign off the result. The judgement stays with the surveyor: which document governs, how a gap is treated, what is firm and what is provisional.
The one test to apply to any tool is whether each line it produces can be traced to a drawing and revision you can open and check. If it cannot, you cannot sign it off. For a neutral look at how to audit a draft, see our article on why every automated draft needs an audit, and for a broader view of the market, the guide to quantity takeoff software for UK QS firms.
QuantiFlow is a platform in development that reads construction drawings and produces a draft bill of quantities for a quantity surveyor to review and sign off. You can find out more at QuantiFlow.
Common questions
Do I need to link every BoQ item to a specification clause?
Nearly every one, yes. Some items, such as certain preliminaries or provisional sums, may have no clause, and in that case the description should say what the item rests on. A line with neither a clause nor a stated basis is a gap to close before issue.
What should I do if a drawing has no revision marked?
Raise a query with the design team to confirm the revision and issue date, and record the answer. Until then, treat the drawing as unverified and flag any lines that depend on it. An unmarked drawing makes later change control close to impossible.
How is linking different for an approximate bill?
The references are the same, but the status flag changes. Approximate quantities are remeasured on completion, so each line should state the basis of the estimate and what will trigger remeasurement. That keeps the link meaningful even when the figure is provisional.
Does a BIM model replace the spec-to-BoQ link?
No. A model can supply geometry and cost data, but the specification still defines material and workmanship, and a QS still has to check that the model contains what the bill needs. The link between each item and its sources remains your record of how the quantity was reached.
Sources
- NRM 2: Detailed measurement for building works, RICS
- New rules of measurement, RICS
- NRM 2 extract, Glasgow Caledonian University repository
- Valuing change, RICS
- BIM for cost managers, RICS
- The future of BIM, RICS
- Implementing a common data environment, RICS Construction Journal
Recommended
- Link Each BoQ Line to Its Drawing Revision: NRM2 Takeoff for QSs
- 6 Fields to Standardize BoQ Items for UK QSs with NRM2 and Uniclass
- BoQ Tender Qualifications: What to Include and What to Avoid
- Seven BoQ Review Steps for UK QSs, Tied to Standards and Contracts
This article is for general information only and is not professional, legal or commercial advice. Quantity surveying decisions should be taken by a qualified professional with reference to the specific project, drawings and contract in question. Content is produced with AI assistance and reviewed before publication. QuantiFlow Ltd accepts no liability for reliance on it.