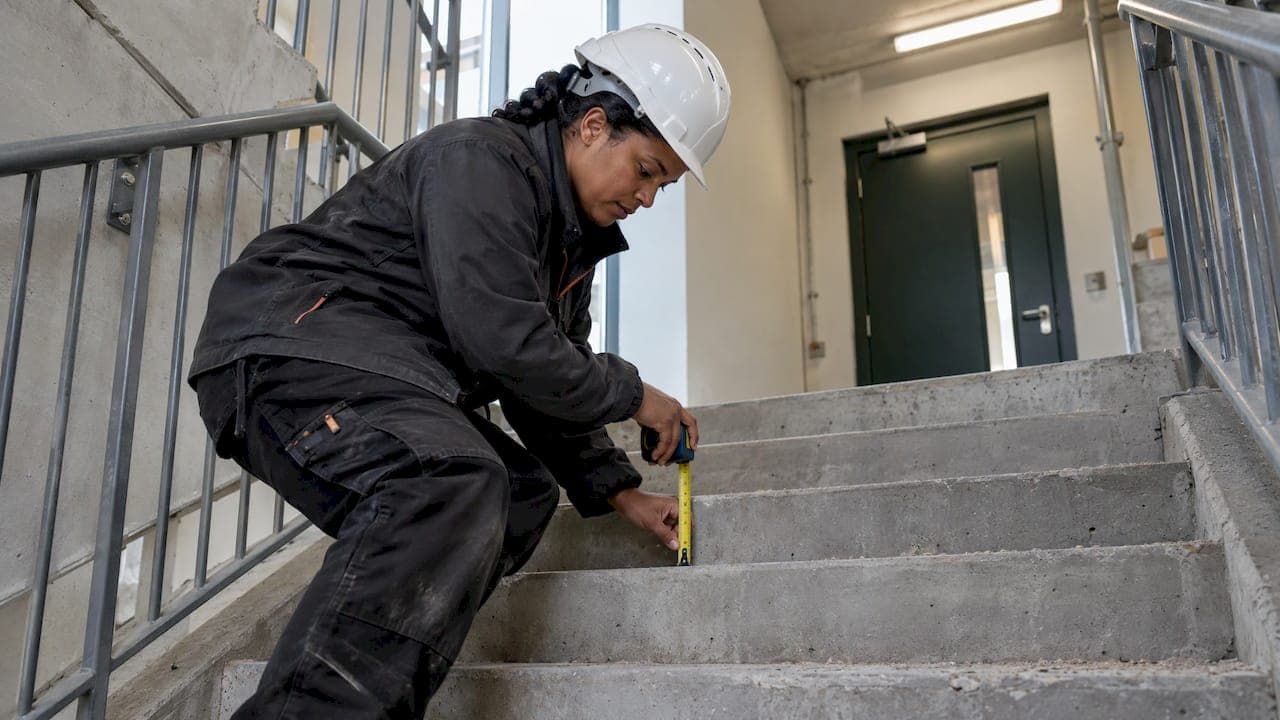
Under NRM2, a staircase is usually measured as an enumerated item (nr) with a dimensioned description and a drawing reference, not as a run of linear or area quantities. What changes the route is the construction: a prefabricated staircase unit is counted, while an in-situ concrete stair is broken into volume, formwork and reinforcement. This guide sets out which rule applies to which stair, what to pull from the drawings, and where takeoffs most often go wrong.
TL;DR
- NRM2 treats a staircase unit as an enumerated item (nr), and its description needs dimensions and a component drawing reference (NRM2 stair rules).
- Balustrades and handrails that are not integral to the unit are measured separately. Trims fixed after installation sit under Work Section 22: General joinery.
- In-situ concrete stairs are measured by volume (m³) under Work Section 11, with formwork and reinforcement taken separately.
- Rise and going limits come from building regulations, not NRM2. Use them to sense-check the drawings, not to build the BoQ.
- Where stair information is missing, record an assumption, a provisional sum or an exclusion, and say which in the BoQ.
Table of Contents
- What NRM2 is asking you to measure
- Staircase units: enumerate, then describe
- In-situ concrete stairs
- Balustrades, handrails and walkways
- What to take from the drawings
- Sense-checking against rise and going
- Missing or unclear stair information
- Order and presentation in the BoQ
- A stair checklist before sign-off
- Where drawing-reading tools fit
- FAQ
- Sources
What NRM2 is asking you to measure
NRM2 is the RICS standard for the detailed measurement of building works. It gives rules for measuring and describing work in bills of quantities and quantified schedules, and it also deals with information requirements, non-measurable work and contractor-designed work. The RICS published it in October 2021 and reissued it as practice information in October 2022; it took effect from 1 December 2021 (RICS NRM2, October 2022 reissue). If you want the wider picture first, our guide to NRM2 and how it structures building works measurement covers it.
For stairs, there is no single "stair rule". The rules you apply depend on what the stair is made of and how it arrives on site:
| Stair type | Typical NRM2 treatment | Where to look |
|---|---|---|
| Staircase unit (prefabricated or supplied as a unit) | Enumerated, nr, with dimensioned description and drawing reference | Staircase unit rules (NRM2 extract) |
| Stairs, walkways and balustrades generally | Rules in Work Section 25 | RICS NRM2 2021 edition |
| In-situ concrete stair | Concrete by volume (m³), formwork and reinforcement separate | Work Section 11: In-situ concrete works |
| Trims added after installation | Measured under Work Section 22: General joinery | Staircase unit rules |
| Non-integral balustrades and handrails | Measured separately | Staircase unit rules |
The first job on any stair is to decide which row you are in. Misclassifying at this point is the root of most stair errors, because it sends every later quantity down the wrong path.
Staircase units: enumerate, then describe
NRM2 classifies staircase units as enumerated items (nr). Each needs a dimensioned description and a reference to the component drawing (NRM2 staircase unit rules). One flight with a quarter landing is one unit if the drawings show it as one component; a dog-leg stair that is detailed as two flights is two.
What is included in the unit
Where they are integral to the staircase unit, NRM2 includes linings, nosings, cover moulds, trims, soffit linings, spandrel panels and ironmongery. Attached balustrades and newel posts are also included. You do not measure these again, which matters: a takeoff that counts the newel posts as separate items and also enumerates the unit double-counts them.
What sits outside the unit
Two groups come out of the unit:
- Balustrades and handrails that are not integral. A balustrade fixed to a stair, or a handrail on a wall alongside it, is measured separately.
- Trims fixed after installation. These go under Work Section 22: General joinery rather than in the unit.
The test is integration. If the drawing or specification shows the item as part of the manufactured unit, it is in. If it is fixed on site afterwards, or sits on its own supports, it is out. When the drawings do not make this clear, treat it as a query rather than a judgement call you keep to yourself.
Writing the description
A clear stair item states the component type, the dimensioned description and the drawing reference. In practice, a QS reviewing your BoQ should be able to find the stair on the drawing from the item alone. Include:
- the type of staircase unit and its configuration (straight, dog-leg, with landing);
- principal dimensions, with sizes stated in the order length, width, height, as NRM2 sets for sizes in a BoQ (NRM2 BQ rules);
- the structural floor-to-floor height;
- the materials and treatments, and any non-discretionary jointing, construction and fixing;
- the component drawing reference.
NRM2 also expects the accompanying drawings to show the location and scope of each unit, its principal dimensions, and the height from structural floor to structural floor level (NRM2 staircase unit rules). If your set does not show those, you have an information gap to log, not a stair to guess at.
In-situ concrete stairs
A cast-in-place stair is not a unit. NRM2 measures sloping concrete work, including staircases, by volume (m³) under Work Section 11: In-situ concrete works (NRM2 Section 11). That puts the stair in the same measurement family as the rest of the frame, not in joinery or metalwork.
The formwork is then taken separately from the concrete, using the same section:
- soffits of sloping work in m²;
- staircase strings and risers in m.
Reinforcement is also measured separately from the concrete, under its own rules. The RICS guidance flags two recurring errors on in-situ stairs: failing to measure formwork and reinforcement separately, and relying on plan area instead of the actual structural volume and surface areas (RICS NRM2, 2021).
Why plan area misleads on a stair
A stair on plan looks like a simple rectangle. The structure is not. The waist slab is inclined, so its true length is longer than its plan run; the steps add triangular volume on top of the waist; and landings are flat slabs with different thickness again. Treat each as its own part of the volume, working from the section drawing rather than the plan alone. The same logic applies to formwork: the soffit is a sloping surface, and its area is greater than the plan footprint.
A worked sequence for a concrete stair
- Find the structural floor-to-floor height on the section.
- Separate the flights and the landings.
- Calculate the waist slab volume from its inclined length, width and thickness.
- Add the step volume above the waist.
- Take landing slabs separately.
- Measure the soffit formwork in m² and the strings and risers in m.
- Take reinforcement from the schedule or structural drawing, not from an assumed rate on volume.
- Record the drawing references against each item.
If the structural engineer's drawing and the architect's drawing disagree on thickness or step count, the discrepancy goes to the design team in writing. Our guide to common NRM2 measurement mistakes and QA steps sets out a checking routine that suits this kind of cross-discipline conflict.
Balustrades, handrails and walkways
Work Section 25 of the 2021 edition is where NRM2 sets out the measurement rules for stairs, walkways and balustrades (RICS NRM2, 2021). It is the place to check when a stair is a steel or metal structure, an external escape stair or a walkway, rather than an internal domestic flight.
For internal staircases the practical rule remains the one above: attached balustrades and newel posts are included in the unit, and non-integral balustrades and handrails are separate. Each separate item needs its own description with the material, finish, fixing and drawing reference. A handrail on a wall is a different item from a balustrade on an open side, and they should not be merged into one line because both sit on the same stair.
What to take from the drawings
A stair draws on at least three sheets, and each gives you something different:
| Drawing | What it gives you |
|---|---|
| Floor plans | Location, flight direction, landing positions, number of risers marked on the arrows |
| Sections | Structural floor-to-floor height, headroom, waist thickness, step profile |
| Details and schedules | Materials, treatments, balustrade and handrail construction, fixings, component references |
NRM2 asks for location, scope, principal dimensions and structural floor-to-floor height (NRM2 staircase unit rules). Those come mostly from the plan and section, and the specification must supply materials and fixing. NRM1 uses the same height reference in cost planning: stairs and ramps are enumerated by the number of storey flights, with the total vertical rise stated from structural floor to structural floor level (RICS NRM1). So the figure you record at takeoff should also reconcile with the cost plan's.
For guidance on the discipline of reading drawings for quantity work, see our piece on the role of drawings in quantity measurement. If you work from PDFs, the method for scale checks and consistent measuring is in how to measure PDF drawings for NRM2 takeoffs.
Sense-checking against rise and going
NRM2 is a measurement standard. It does not tell you whether a stair is compliant, and it does not set rise or going. Those limits belong to building regulations, which differ by nation. They are still a useful check on a drawing: a stair whose dimensions fall far outside the normal ranges is either drawn wrongly or an indication that the design will change, and either way your quantity is at risk.
England
Approved Document K says stairs must be designed, constructed and installed safely. It gives guidance by stair category (Approved Document K):
| Stair category | Rise | Going |
|---|---|---|
| Private | 150 to 220 mm | 220 to 300 mm |
| Utility | 150 to 190 mm | 250 to 400 mm |
| General access | 150 to 170 mm | 250 to 400 mm |
The normal relationship is that twice the rise plus the going (2R + G) falls between 550 mm and 700 mm.
Scotland
The Scottish Government's 2022 domestic technical handbook gives different figures. Private stairs may have a rise of 100 to 220 mm, a going of at least 225 mm and a maximum pitch of 42°. Other stairs use a rise of 100 to 170 mm, a going of at least 250 mm and a maximum pitch of 34°. It also requires uniform rises and states that 2R + G should be 550 to 700 mm (Scottish Government, 4.3 Stairs and ramps).
Accessible stepped access
Approved Document M addresses accessible stepped access in England, not NRM2 measurement. Requirements include level landings, a minimum 1,200 mm unobstructed landing length, a minimum flight width of 1.2 m and limits on riser count and step dimensions for the relevant access category (Approved Document M, Volume 2). On a public or commercial job, check the stair against these before you assume the drawn width and landing sizes will survive to construction.
A quick arithmetic check helps. Take the floor-to-floor height from the section, divide by the number of risers on the plan, and compare the rise with the category range. Then compute 2R + G with the drawn going. If either fails, query it before you enumerate.

Missing or unclear stair information
Stairs are among the elements most likely to be underdesigned at tender stage. A drawing may show a stair outline with no riser count, no balustrade detail or no stated material. There are three honest options, and the BoQ should show which one you used:
- Measure on a stated assumption when the solution is predictable. Write the assumption into the description, for example the balustrade type you have priced.
- Use a provisional sum when the scope is known but the detail is not.
- Exclude the item when it cannot yet be priced, and say so.
Whichever you choose, record the assumption, the consequence if it proves wrong, and circulate the query list to the design team for correction. NRM2 itself covers information requirements and non-measurable work, so the standard supports being explicit about what the drawings do not yet say (RICS NRM2).
Order and presentation in the BoQ
NRM2 places items within each BQ subdivision in order of value, starting with the least expensive (NRM2 BQ rules). On a stair package this means the trims and ironmongery lines come before the staircase unit and the balustrade items, with the highest-value item last in its subdivision. Checking the order is a quick final pass that catches items filed in the wrong place.
A stair checklist before sign-off
- Is the stair classified correctly: unit, in-situ concrete, or Section 25 construction?
- Does each enumerated unit have a dimensioned description and a drawing reference?
- Have integral items been left inside the unit, and non-integral balustrades and handrails measured separately?
- Are trims fixed after installation under Work Section 22?
- For concrete stairs: volume from the actual structure, soffit formwork in m², strings and risers in m, reinforcement separate?
- Does the floor-to-floor height reconcile with the section and the cost plan?
- Do rise and going pass the relevant regulations check for the nation and category?
- Is every gap recorded as an assumption, a provisional sum or an exclusion?
For a fuller set of audit steps across a whole job, see our guide to NRM2 takeoff rules for audit-ready BoQs. A residential example with stairs and openings is in house extension takeoff checks.
Where drawing-reading tools fit
We are building QuantiFlow to read construction drawings and produce a draft Bill of Quantities for a quantity surveyor to review and sign off. The judgement calls in this article, such as whether a balustrade is integral or which stair route applies, stay with the surveyor. You can find out more about the product and its plans (Solo, Business and Enterprise) on the QuantiFlow site.

FAQ
Is a staircase measured in m² or m³ under NRM2?
Neither, for a staircase unit: it is enumerated (nr) with a dimensioned description and drawing reference. An in-situ concrete stair is different, with the concrete measured by volume in m³ under Work Section 11 and the formwork in m² and m.
Are balustrades included in the staircase item?
Attached balustrades and newel posts are included where they are integral to the staircase unit. Balustrades and handrails that are not integral are measured separately, each with its own description.
Does NRM2 set the rise and going of a stair?
No. NRM2 sets how to measure and describe the work. Rise and going limits come from building regulations, such as Approved Document K in England and the technical handbooks in Scotland, and they vary by nation and stair category.
What should I do if the drawings do not give the stair details?
Choose between a stated assumption, a provisional sum or an exclusion, and record which in the BoQ with the consequence if it proves wrong. Send the query to the design team so the drawings can be corrected.
Sources
- NRM 2: Detailed measurement for building works, staircase unit rules
- NRM 2: Detailed measurement for building works, BQ rules
- NRM 2: Section 11, In-situ concrete works
- RICS, New rules of measurement (NRM2), October 2022 reissue
- RICS, New rules of measurement (NRM2), 2021 edition
- RICS, NRM1
- Approved Document K: Protection from falling, collision and impact
- Scottish Government, Building standards technical handbook 2022, 4.3 Stairs and ramps
- Approved Document M: Access to and use of buildings, Volume 2
Recommended
- NRM2 takeoff rules to make BoQs audit ready for UK quantity surveyors
- How to do a roofing takeoff from plans: NRM2 guide
- NRM2 explained: the RICS standard for measuring building works
- Audit Ready NRM2 MEP Quantity Takeoff: Eight Steps for UK SME QSs
This article is for general information only and is not professional, legal or commercial advice. Quantity surveying decisions should be taken by a qualified professional with reference to the specific project, drawings and contract in question. Content is produced with AI assistance and reviewed before publication. QuantiFlow Ltd accepts no liability for reliance on it.