
A window schedule takeoff lists every window mark on a drawing set alongside its type, size, glazed area, frame length and specification, ready to be priced. The most reliable way to build one now is AI-assisted extraction that scans the drawing set, proposes counts and measurements against each schedule reference, and hands the estimator a draft that gets reconciled and signed off before it enters the bill of quantities. Tools following this pattern produce line items that should still map to NRM2 categories.
TL;DR:
- AI-assisted software can accurately detect window openings from vector PDFs, but manual checks are essential for low-resolution scans, missing references, or conflicting dimensions.
- Grouping repeating window bays and applying multipliers reduces errors caused by treating identical openings as separate entries, especially in large curtain wall projects.
- Properly cross-referencing each detected mark with the schedule minimizes double counting and helps verify dimensions, saving time during reconciliation and QA.
- Exported bill of quantities lines must detail mark references, sizes, specifications, and reference sheets to ensure they are defensible and easily traceable for tender inquiries.
- Incorporating supplier-specific details like standard sizes, glazing types, and performance requirements early improves pricing accuracy and speeds up supplier quoting.
Table of Contents
- What must a window schedule takeoff include?
- How does AI spot windows across a drawing set?
- Step-by-step: producing a bid-ready takeoff
- Common takeoff errors and a fast QA check
- Turning takeoff quantities into NRM2-compatible BoQ lines
- Preparing takeoff data for supplier and manufacturer quotes
- Choosing software for window schedule takeoff
- Building supplier specifications into the takeoff
- How long does a window schedule takeoff actually take?
- How Quantiflow fits into this workflow
- Sources
- FAQ
What must a window schedule takeoff include?
A usable takeoff is only as good as the data fields behind it. Miss one and the bill of quantities either underprices the work or invites a tender query that costs you the afternoon before submission.
At minimum, every entry needs:
- Mark or tag (W1, W2, W3...) matching the schedule and drawing references
- Type description referencing the legend, such as casement, tilt and turn, or fixed light
- Count of that mark across the whole drawing set, not just one sheet
- Overall size (width x height) and glazed area in square metres
- Frame length or perimeter, needed for sealant and trim quantities
- Head, sill and jamb references back to the detail drawings
- Frame material and glazing specification, including U-value where stated
- Ironmongery set and fire rating where the opening sits in a compartment wall
Marks appear twice in most drawing sets: once on the floor plan, showing position and orientation, and again on the elevation, showing appearance and glazing pattern. A window schedule itemises every type on a project with dimensions, glazing and hardware detail, cross-referenced to those unique marks, and that dual appearance is exactly where takeoff errors creep in if the same window gets counted from both views.
Repeating bays and curtain walling change the arithmetic. Rather than treating each identical opening as a fresh line, group by bay type and apply a multiplier, because BIM-generated schedules typically share one tag for repeated windows while doors get unique tags even when they look the same. Get the grouping wrong on a facade with forty repeating units and your installation labour assumptions collapse with it.
How does AI spot windows across a drawing set?
Detection software works through a drawing set in three broad passes, and understanding each one tells you where to check the output rather than trust it blindly.
- Symbol and pattern recognition identifies the graphical convention used for openings, cross-referenced against the legend on the cover sheet or schedule page
- Geometry parsing reads vector data directly from the PDF where available, pulling exact widths, heights and perimeters rather than estimating from a scaled ruler
- Classification and linking ties each detected opening back to its schedule entry, glazing specification and any ancillary items such as trickle vents or restrictors
Where the source file is a genuine vector PDF, frame lengths and glazed areas come straight from the drawing geometry. Where it is a scanned raster image, the software has to reconstruct dimensions from resolution and scale, which is inherently less exact. Modern workflows can scan a drawing set and extract glazed areas and frame lengths in the same pass, which is where most of the time saving against manual tracing comes from, but the underlying quantities still need a human check.
Three situations reliably need human judgement rather than software output: a mark referenced in the schedule but missing from the plan, a dimension given in one location and contradicted in another, and any drawing scanned at low resolution where frame lines blur into the wall hatching.
Pro Tip: Run a quick cross-check by counting how many times each mark appears on plans versus elevations before you trust the total. A mismatch of even one instance usually means a duplicate or a missing sheet reference, and it takes two minutes to spot before pricing rather than two hours to unpick after tender.
Step-by-step: producing a bid-ready takeoff
A window schedule takeoff runs cleanly when you work through it in a fixed order rather than jumping between sheets as queries arise.
- Prepare the drawing set. Confirm you have the latest revision, check the sheet index against what has actually been issued, and note the drawing scale on each sheet before measuring anything.
- Run detection and reconcile against the schedule. Let the software identify marks across the set, then walk through its list against the printed schedule, flagging any mark it missed or any it found that isn't listed.
- Extract quantities. Pull counts, glazed areas and frame lengths for each mark, grouping by type and by floor so the bill of quantities reads logically to a checking QS.
- Assign NRM2-style descriptions. Attach the correct unit of measurement and category to each line, and add associated works such as sealant perimeters, ironmongery sets or contractor-designed preambles where the specification requires them.
- Run the QA routine. Work through a short checklist (covered in the next section) before anything leaves your desk.
- Export and sign off. Generate a traceable PDF or Excel export that links every quantity back to its drawing mark and sheet, so a tender query can be answered in minutes rather than requiring a re-measure.
Exports matter more than most estimators admit until the query lands. A bill of quantities line that simply says "windows, 42 no." is indefensible under scrutiny; one that says "W1, casement, 1200x1500mm, per drawing A-102 rev C" survives a contractor's cross-examination without a second look. Building that traceability in at export stage, rather than reconstructing it later, is what turns a fast takeoff into a defensible one. Our guide to measuring PDF drawings for NRM2 takeoffs covers scale confirmation in more depth if that step is new to your practice.
Pro Tip: Keep the reconciliation step (step 2) as a separate pass rather than folding it into extraction. Estimators who try to do both at once tend to accept the software's count without properly checking it against the schedule, which is exactly the shortcut that produces double counts.
Common takeoff errors and a fast QA check
Most window takeoff errors fall into a small number of repeatable patterns, which is good news, because it means a short checklist catches nearly all of them.
- Double counts from plan and elevation duplication. The same physical window gets logged once from the floor plan and again from the elevation. Sort your detection output by mark and check the count against a manual tally of one representative floor.
- Missing dimensions. Where a schedule entry has no stated size, don't guess. Flag it as a provisional sum or note it for site measure in the tender documents rather than inventing a figure.
- Repetition errors on curtain walling. A repeating bay treated as forty unique marks instead of one bay type multiplied forty times will distort your installation rate. Verify geometry is genuinely identical across storeys before applying a multiplier.
- Mismatched geometry sources. Glazed area and frame length for the same tag should come from the same detected geometry. If one figure comes from the plan and the other from a schedule table, reconcile them before they reach the bill of quantities.
A five to fifteen minute QA pass before sign-off should cover: total mark count against the printed schedule, a spot check of three marks against their source sheets, a scan for any mark with a missing dimension, a check that repeating elements use multipliers rather than individual entries, and a final read of the export to confirm every line traces back to a drawing reference.
Pro Tip: Keep a running note of which marks needed manual correction on each job. Over a handful of projects, that note tells you exactly which drawing conventions or architects' habits trip up your detection process most often.
Turning takeoff quantities into NRM2-compatible BoQ lines
NRM2 lists windows, screens and lights within its tabulated work sections, and it expects contractor-designed elements to carry a proper preamble rather than a bare quantity. Getting this translation right is what separates a takeoff spreadsheet from a bill a contractor can price with confidence.
- Unit descriptions and categories. Follow the measurement categories set out in NRM2 so each window line sits under the correct work section, with units (number, square metre, linear metre) consistent across the bill.
- Contractor-designed preambles. Where the window package is contractor-designed rather than fully detailed, NRM2 expects a preamble describing performance requirements rather than a prescriptive specification, so state the standard the contractor must meet.
- Ancillary items. Sealant perimeters, ironmongery allowances and fixing methods belong in the preamble or as linked sub-items, not buried inside the window quantity itself.
- Certification requirements. Where fire performance is contractual, state the required EI rating and reference the third-party certificate the contractor must produce, directly against the relevant mark.
- Traceability. Every BoQ line should carry its originating mark and sheet reference, so a tender query gets a same-day answer instead of triggering a re-measure.
Our NRM2 explained piece works through categorisation and preamble structure in more detail, and the same discipline that applies to structural elements in our steel takeoff workflow transfers directly to glazing.
Preparing takeoff data for supplier and manufacturer quotes
Suppliers price fastest and most accurately when your takeoff data arrives in a format that matches how they build quotes internally, which is rarely the same format you use for the bill of quantities.
Most manufacturers work from a schedule sorted by mark, listing size, glazing specification, frame material and any performance requirement (U-value, fire rating, acoustic rating) on one line. Send them your full BoQ narrative and you'll get a slower, more conservative quote, because their estimator has to extract exactly what your takeoff already established. Send them a clean, sorted schedule with counts and specifications by mark, and quotes usually come back faster and closer to firm price.
Include a revision reference on every export. Window suppliers regularly quote against superseded drawings when a schedule arrives without a clear version marker, and the resulting discrepancy surfaces at order stage, not at quote stage, which is the worst possible time.
Where standard sizes exist within a supplier's range, note where your schedule sizes fall outside them. A bespoke size on forty percent of your window count changes both price and lead time, and flagging that upfront gets you a realistic figure rather than a placeholder that gets revised after the tender closes. Group by frame material too. Suppliers who only manufacture timber frames waste time quoting aluminium lines they'll never win, and separating the enquiry saves both sides a round trip.
Choosing software for window schedule takeoff
Evaluate a takeoff tool on how it handles the two things that actually cause rework: geometry accuracy and supplier-facing output, not on marketing claims about speed.
Start with input compatibility. A tool that reads vector PDF geometry directly will give you more reliable frame lengths and glazed areas than one that only works from a scanned raster image, because it isn't reconstructing dimensions from pixel resolution. Ask any vendor directly which input types their detection actually performs best against, since the gap between the two can be significant.
Check how the tool exports data. A takeoff that lives only inside proprietary software is of limited use once you need to send a schedule to a window supplier or paste line items into a bill of quantities. Look for clean Excel and PDF exports that preserve mark references, because that's the format both your QS colleagues and your suppliers will actually use.
Traceability back to source drawings matters more than most feature lists suggest. When a tender query lands three weeks after submission asking why W12 is priced the way it is, you need to trace that line back to its drawing sheet and revision in under a minute, not reconstruct your reasoning from memory.
Our guide to takeoff software categories breaks down the different tool categories in more depth if you're evaluating options for the first time, and the eight-step audit-ready workflow is worth reading alongside it for how the software choice interacts with your existing sign-off process.
Building supplier specifications into the takeoff
Bid accuracy depends on how early supplier-specific detail enters your takeoff, not just on getting the counts right.
Standard sizes vary meaningfully between manufacturers, and a schedule drawn to architect's dimensions without checking against a supplier's standard range risks pricing a size that doesn't exist off the shelf. Where the specification allows some flexibility, note which marks could shift to a standard size without affecting the design intent, because that's a genuine cost lever at tender stage.
Glazing type affects both price and the takeoff arithmetic itself. Double glazed, triple glazed, acoustic laminate and solar control glass all carry different unit rates, and a takeoff that lumps them into one generic "glazing" line loses the pricing precision a contractor needs. Break glazed area down by specification, not just by mark.
Frame material should drive your grouping structure from the start. Timber, aluminium, uPVC and composite frames come from different supplier pools entirely, with different lead times and different fixing methods that affect the ancillary items in your BoQ preamble. A takeoff that groups by frame material alongside mark makes both the pricing exercise and the supplier enquiry process considerably more straightforward.
How long does a window schedule takeoff actually take?
The stages run in a predictable order, though the time per stage depends heavily on drawing quality and project scale.
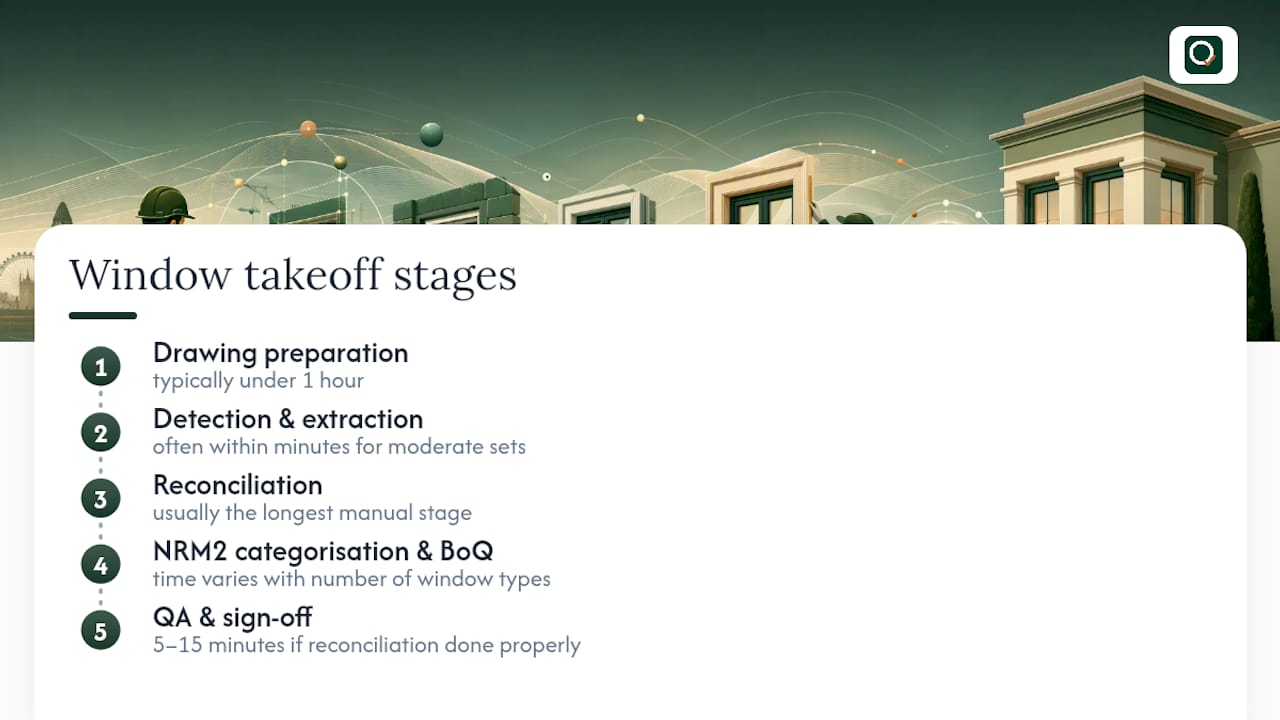
Drawing preparation and revision check typically takes under an hour on a well-organised set, longer if sheet indexes are incomplete or revisions are unclear across disciplines.
Detection and initial extraction runs quickly once drawings are loaded, often within minutes for a moderate-sized residential or commercial scheme, though very large drawing sets with hundreds of openings take proportionally longer to process.
Reconciliation against the schedule is usually the longest manual stage, since every flagged discrepancy needs a human decision. Expect this to take longer on drawing sets with poor legend consistency or multiple revisions in circulation.
NRM2 categorisation and BoQ assembly depends on how many distinct window types and specifications the project carries. A scheme with three window types moves fast; one with twenty bespoke marks and mixed contractor-designed elements takes considerably longer to preamble correctly.
QA and sign-off should stay within the five to fifteen minute range described earlier, assuming the reconciliation stage was done properly. If QA regularly runs longer than that, it's usually a sign the reconciliation step was rushed.
Total elapsed time varies enormously by project size and drawing quality, which is exactly why no credible figure applies universally. Estimators comparing timeframes across projects should treat variation as normal rather than a sign something went wrong.
How Quantiflow fits into this workflow
Quantiflow reads construction drawings and produces a draft bill of quantities for a quantity surveyor to review and sign off. It's in development, built around the reconciliation and traceability steps described throughout this guide rather than replacing them.

The platform ingests PDF drawings, cross-references marks across plans and elevations, and produces exports with an audit trail linking each line back to its source. It doesn't remove the reconciliation step outlined above. It doesn't replace the QS's professional judgement on ambiguous marks, missing dimensions or specification checks. What it does is give you a structured starting point, so the reconciliation and QA pass described in this guide has something concrete to work against rather than a blank spreadsheet.
If your practice is weighing up how AI-assisted extraction fits into an existing NRM2 workflow, the Solo, Business and Enterprise plans are worth a look. Solo runs at £69 per month, Business at £299 per month, and Enterprise pricing is available on request directly from Quantiflow.
Sources
FAQ
Can ChatGPT do construction takeoffs?
General-purpose AI chat tools can help interpret specifications or draft descriptions, but they aren't built to parse vector geometry from drawing files or produce measured quantities. Purpose-built takeoff software that reads drawing geometry directly, with a quantity surveyor reviewing the output, remains the reliable approach.
What is a window schedule in construction?
A window schedule is an itemised list of every window type on a project, giving dimensions, glazing specification, frame material and hardware detail against a unique mark such as W1 or W2. It's cross-referenced to plans and elevations so architects, manufacturers and contractors work from the same reference.
What is OST in estimating?
OST typically refers to an online sales tool or order summary tool used in specific software contexts, but the term isn't a standard, universally defined acronym across UK quantity surveying practice. If you've encountered it in a specific software package or job spec, check that source's own definition rather than assuming a fixed industry meaning.
What is the best AI software for construction takeoffs?
There's no single tool that suits every practice, since the right choice depends on drawing input type, export needs and how the software handles traceability back to source marks. Look for direct vector PDF reading, clean Excel and PDF exports, and audit trails linking quantities to drawing references. Tools such as Quantiflow, which produce draft bills of quantities from drawings for a QS to review, are built around exactly that workflow.
Recommended
- Audit Ready Electrical Takeoff for QSs: 5–15 Minute NRM2 QA
- Six Steps to an Audit Ready Cut and Fill Takeoff for UK QSs
- Estimators: Avoid Rework With a 5 Minute QA for Ceiling Takeoff
- Eight Step Audit Ready Takeoff Workflow for Estimators
This article is for general information only and is not professional, legal or commercial advice. Quantity surveying decisions should be taken by a qualified professional with reference to the specific project, drawings and contract in question. Content is produced with AI assistance and reviewed before publication. QuantiFlow Ltd accepts no liability for reliance on it.