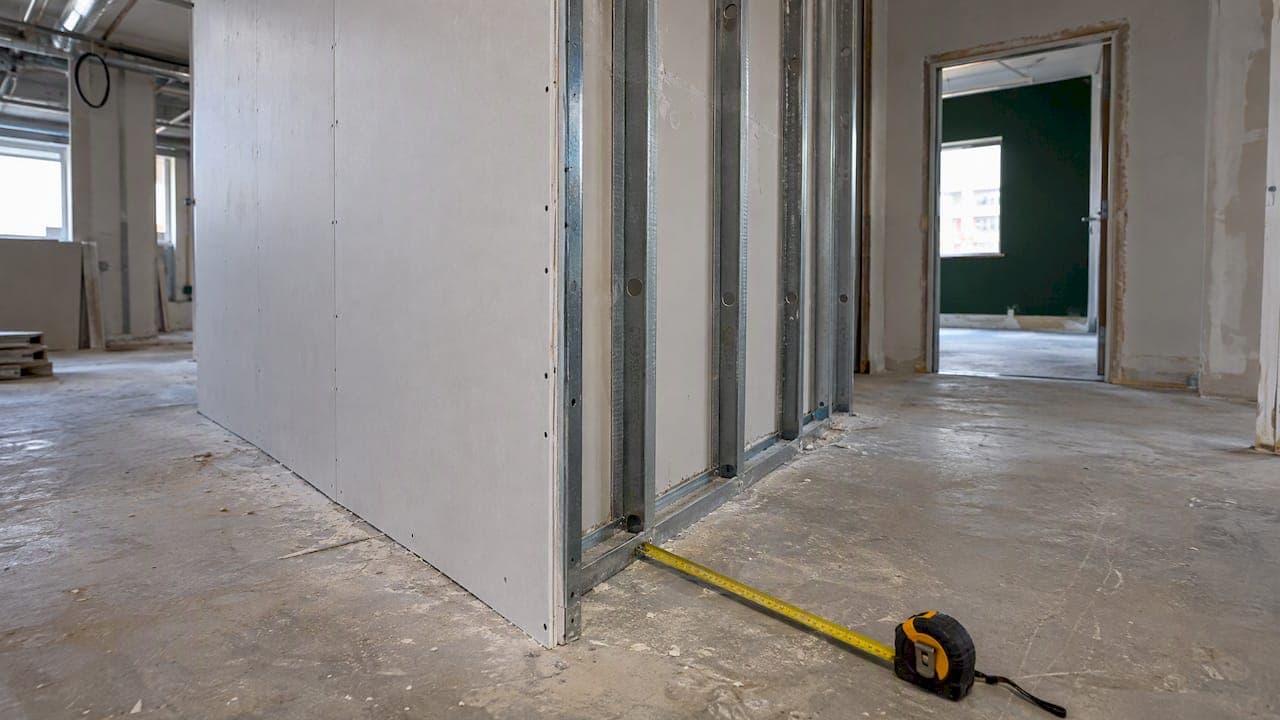
A drylining takeoff turns partition, lining and ceiling drawings into measured quantities you can price: areas of board by type and layer, lengths of track and bead, insulation, fixings and the openings that interrupt them. The work is mostly in the set-up. Decide the measurement rules, split the work by build-up, then measure each element once and record how you measured it. Everything below follows that order.
TL;DR
- Measure drylining by build-up, not by room. Each partition, lining and ceiling type gets its own reference, so board, framing and insulation can be priced from one description.
- For a measured bill, follow NRM2: it has a work section for proprietary linings and partitions, and the rules decide how areas, lengths and openings are described.
- Take the net area first, then add waste and cutting allowances in the pricing stage, never inside the measured quantity.
- Cross-check every drawing measurement against the specification and the schedules before anything is priced.
- Software speeds up the measuring, but the surveyor still has to understand the construction and sign off the result.
Table of Contents
- What a drylining takeoff covers
- Get the measurement rules settled first
- How to measure drylining from the drawings
- Calculating materials from the measured areas
- Worked example: one partition type
- Organising and checking the takeoff
- Where takeoff software fits
- A note on QuantiFlow
- Common drylining takeoff mistakes
- FAQ
- Sources
What a drylining takeoff covers
Drylining is the dry-fixed internal envelope of a building: metal-stud or timber-stud partitions, board linings fixed direct to walls or on framing, and plasterboard ceilings, usually with insulation, fire and acoustic layers built in. A takeoff measures all of it from the drawings and specification, in a form that can be priced, ordered or turned into a bill of quantities.
A useful takeoff sheet records, for every item:
- a reference that ties back to a partition or lining type on the drawings or specification
- the location, such as level, area or room number, and the drawing it came from
- the description: board type, thickness, number of layers, framing size and spacing, insulation, finish
- the unit of measure and the measured quantity
- the dimensions or calculation that produced the quantity
- notes on assumptions, queries and anything excluded
The last two are the ones that save you at tender. If a client asks why a quantity changed between issues, a visible calculation answers the question in minutes.
Get the measurement rules settled first
Before measuring anything, decide which rules the quantities follow. For a measured bill on a UK building project that is usually the RICS NRM2: Detailed measurement for building works, which took effect on 1 January 2013 and sets out rules for measuring and describing building work when preparing bills of quantities. Its work sections include one for proprietary linings and partitions, which is where most drylining items sit. Ceiling items may sit in a separate section, so read the rules for the specific build-up you are measuring rather than assuming they all land in one place. An academic text on building measurement describes NRM2 as the detailed measurement framework for building works, and it covers finishes, dry linings, internal partitions and suspended ceilings.
Two practical points follow from that:
- Check what the tender documents actually require. Some enquiries ask for a full NRM2 bill; others want a quantified schedule of works, a trade package price or simply material quantities for ordering. The level of detail differs for each.
- Write down any departures. If you group items, measure on a different basis or omit something for the tender, say so in the preamble or notes. NRM2 itself expects the bill to state the method of measurement and any special methods used.
If you are taking off for ordering rather than for a bill, you are not bound by NRM2 in the same way. Material quantities follow how products are supplied: boards by sheet, track and studs by length, fixings by pack. Keep the measured quantity and the order quantity as separate columns so nobody confuses one with the other.
How to measure drylining from the drawings
1. Set the scale and check the drawing status
Confirm that each PDF is to the scale stated, then calibrate against a known dimension. A drawing printed at the wrong size is a common source of error. Make a note of the revision and issue status of every drawing you use. If a later revision arrives, you need to know which measurements it affects.
2. Build a type schedule
Before you measure, list every distinct build-up. Drawings and specifications usually give partition types such as a single-layer board either side of a metal stud, a double-layer fire-rated partition, a shaft wall, a lining on furring channels or an independent lining. For each type, record:
- board type, thickness and layers each side
- framing size, material and centres
- insulation, if any
- height: full-height to soffit, to ceiling or part-height
- finish requirement, for example taped and jointed ready for decoration or skim coated
- fire or acoustic performance required by the specification
A clear type reference stops you pricing a double-layer partition at single-layer rates because both look similar on plan.
3. Measure partitions
Take partitions as lengths on plan, by type, then multiply by the height from the sections or finishes schedule. Keep the length and height visible: a quantity of area with no dimensions cannot be checked. Measure each face separately where the build-up is different on each side, such as a moisture-resistant board in a wet area on one face and standard board on the other.
Watch for:
- partitions that stop at ceiling level against those that run to the soffit
- changes of height at stepped ceilings, bulkheads and sloping soffits
- returns, columns and boxings, which add length to the face but are easy to miss on plan
- partitions shown on the architect's plan but altered by the structural or services drawings
4. Measure linings
Wall linings are measured along the wall they are fixed to, then by height. Separate them from partitions because the framing and fixing method differ, and because the quantity of board is for one face only. Boxing around pipework, bulkheads and window reveals are normally better kept as their own items, since they carry a different labour content from a flat wall lining.
5. Measure ceilings
Plasterboard ceilings are measured as areas from the reflected ceiling plan, with the framing, board layers and any access panels or bulkheads recorded alongside. Where a ceiling is suspended on a grid, check whether the specification puts it with drylining or with suspended ceilings. Our guide to a five-minute QA for ceiling takeoff covers the checks that catch most ceiling errors before they reach the price.

6. Deal with openings
Openings are where drylining quantities most often drift from the rules. Under NRM2, whether an opening is deducted or simply described depends on its size and the item being measured, so read the rule for the item rather than relying on habit. A consistent approach is to:
- record each door, window and borrowed light against its schedule reference
- note the opening size on the takeoff, even when it is not deducted
- measure reveals, heads and returns separately where the rules or the pricing call for it
- count access panels, service penetrations and fire-stopping as numbered items where the specification calls for them
If the drawing set does not make an opening size clear, raise a query rather than guessing. A written query is also something you can point to later.
Calculating materials from the measured areas
The measured quantity is the net finished area or length. Material quantities are derived from that, and they are a pricing and procurement matter.
Board. Divide the net area for each board type and layer by the area of the board size you intend to use, then round to whole sheets for ordering. The count for layered build-ups is a sum of layers: a double layer on both faces is four layers of board over the partition area, so measure and price it that way. Sheet sizes and lengths vary by manufacturer and product, so take them from the manufacturer's current data sheets for the specified product.
Track and studs. Floor and ceiling track runs along the partition length, usually one length at each end. Studs are counted from the partition length divided by the specified centres, plus extra studs at ends, openings and junctions. Take the framing size, gauge and centres from the specification, and manufacturer data for the system if the specification names one. Tall partitions may need deeper or heavier studs or deflection details, so check the system's height limits against the build-up you have scheduled.
Insulation. Measure by the area of cavity filled, by thickness and type. Where insulation is required in only some partitions, a type reference stops it being priced everywhere.
Fixings, tape and jointing. Screws, tape, jointing compound, beads and sealant are usually priced as an allowance against the board area or as a rate per square metre, and not measured individually. Corner beads, stop beads and movement joints are measured by length.
Waste. Cutting waste depends on layout, room sizes, the board size and how well the site is organised. It is a judgement for the estimator, and it belongs in the rate or the order quantity, not in the measured area. State your allowance in the notes. If you apply one percentage across the whole job, you lose the difference between a long straight corridor and a small, heavily cut-up flat.

Worked example: one partition type
Take a partition type P1: metal studs at the specified centres, one layer of board on each face, insulation in the cavity, 3.0 m high, with a total run of 24.0 m on a floor plan and one 900 mm wide by 2.1 m high door opening.
| Step | Calculation | Result |
|---|---|---|
| Gross area of partition, one face | 24.0 m × 3.0 m | 72.0 m² |
| Door opening | 0.9 m × 2.1 m | 1.89 m² |
| Net area, one face | 72.0 − 1.89 | 70.11 m² |
| Board, both faces | 70.11 × 2 | 140.22 m² of board |
| Insulation in cavity | as net partition area | 70.11 m² |
Whether you deduct the door opening in the measured bill depends on the NRM2 rule for the item and the size of the opening. The point of the example is the layout: references, dimensions and the result in separate columns. A reviewer can then see what was deducted and why. Reveals and the door head are taken separately, and board waste is applied afterwards when you convert 140.22 m² of board into sheets to order.
Organising and checking the takeoff
A takeoff that cannot be reviewed is a liability. A few habits make yours easy to audit:
- Measure by drawing and by type, then total. Totals are then built from small, checkable parts.
- Use one unit per item. Square metres for boards and linings, metres for track, beads and edge details, number for items such as access panels.
- Cross-check against the specification. Every type on the schedule should appear on the drawings, and every type measured should appear in the specification. A mismatch is a query.
- Reconcile the floor areas. Compare your total partition and ceiling areas with the gross internal floor area and the plan. A ceiling area wildly different from the floor area needs an explanation.
- Mark revisions. When a drawing changes, compare the revision and update only the affected lines.
- Keep queries in a log. Number them, date them and record the answer.
The academic text on building measurement cited earlier makes a point worth keeping in view: whatever software you use, a surveyor needs to understand how buildings are constructed and how to read drawn information to add value in tender preparation. A takeoff you cannot explain in construction terms is not ready to price.
For related trades, the same discipline applies. Our guides to plasterboard takeoff in six auditable steps, NRM2 plastering takeoff and finishes quantity takeoff show how to handle the neighbouring elements, and the boundaries between them are where double counting usually happens.
Where takeoff software fits
Takeoff software lets you upload drawings, calibrate scale and measure on screen, assign measured items to a type or cost reference and send the results to an estimate or spreadsheet. That removes the manual transcription from the process and keeps the measurement attached to the drawing it came from.
What it does not do is decide for you which rule applies, whether a partition really runs to the soffit, or whether a specification note overrides the drawing. Those judgements stay with the surveyor. When you use software, check the output in three ways:
- Against the drawing. Pick a sample of partitions and linings and re-measure them by hand or on a scaled printout.
- Against the specification. Confirm that each measured item carries the right board, framing and finish description.
- Against totals. Compare the areas with the floor plan and with any earlier estimate.
The same applies to AI-assisted tools: treat the output as a draft to audit. Our piece on why UK quantity surveyors must audit every automated draft sets out that review in more detail, and the guide to quantity takeoff software for UK QS firms explains what to look for when choosing a tool.
Where the design exists as a model, quantities can also be extracted from it. Some practices already coordinate services and interiors through model-based measurement workflows, which can feed quantities for interior work, though the surveyor should still reconcile the model with the issued drawings and specification.
A note on QuantiFlow
We are developing QuantiFlow to read construction drawings and produce a draft bill of quantities for a quantity surveyor to review and sign off. The surveyor keeps the judgement; the draft is a starting point to check. You can see the plans on the QuantiFlow site.

If you want to follow its progress, the site is the place to start.
Common drylining takeoff mistakes
- Pricing every partition as one type. Fire, acoustic and moisture-resistant build-ups cost differently.
- Forgetting the second layer. Layers on each face multiply the board quantity.
- Ignoring height changes. Stepped ceilings and bulkheads change partition heights mid-run.
- Mixing measured quantity and order quantity. Waste and sheet rounding belong in the order, not the bill.
- Leaving specification-driven items out. Insulation, fire-stopping, movement joints, access panels and bead details are easy to miss when you only read the drawings.
- Not logging assumptions. When an issue changes, assumptions that were never written down cannot be reviewed.
FAQ
What is a drylining takeoff?
It is the measurement of partitions, wall linings and plasterboard ceilings from drawings and the specification. The result is a set of quantities by build-up, in square metres, metres and numbers, that can be priced or turned into a bill of quantities.
Which measurement rules apply in the UK?
For a measured bill of quantities on building work, NRM2 is the usual framework, and it has a work section for proprietary linings and partitions. Check the tender documents first, because some enquiries ask for a schedule of works or material quantities instead.
Should waste be included in the takeoff?
Keep the measured quantity net and apply waste separately, in the rate or the order quantity. That way the takeoff stays comparable with the drawings, and your waste allowance stays visible and adjustable.
Can software do a drylining takeoff for me?
Software speeds up measuring and keeps results linked to the drawings, but it cannot judge construction detail or specification conflicts. Review the output against the drawings, the specification and the floor areas before pricing.
Sources
- RICS NRM2: Detailed measurement for building works
- Academic text on building measurement and NRM2
- Model-based measurement workflows
Recommended
- Plasterboard Takeoff: Six Steps UK QSs Can Audit Before Tender
- Masonry Takeoff From Plans: 5 Moves to a Traceable BoQ for UK QSs
- House Extension Takeoff: NRM2 Checks UK QSs Can Audit
- Avoid Tender Queries: NRM2 Plastering Takeoff for UK QSs
This article is for general information only and is not professional, legal or commercial advice. Quantity surveying decisions should be taken by a qualified professional with reference to the specific project, drawings and contract in question. Content is produced with AI assistance and reviewed before publication. QuantiFlow Ltd accepts no liability for reliance on it.