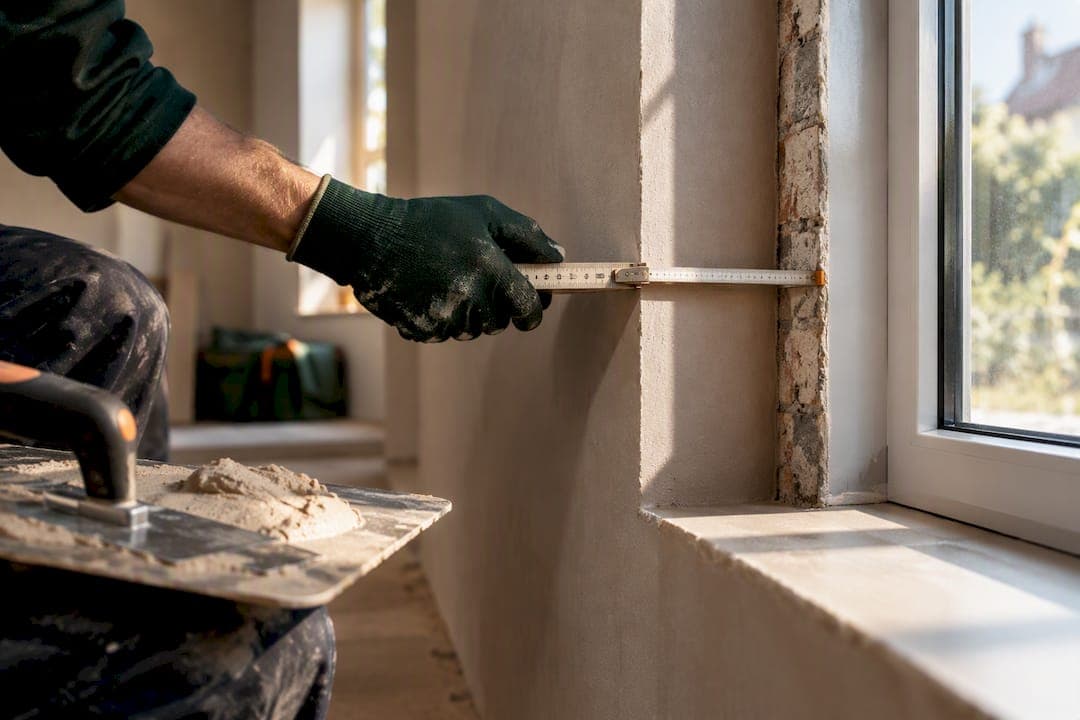
A plastering takeoff is the process of measuring finish areas from drawings and turning them into auditable dimension sheets and NRM2-formatted bill of quantities lines, priced and ready for tender. Under RICS' NRM2 rules, the deliverable is a traceable set of measured quantities, not a materials list. The standard governs how you measure, deduct, and describe plaster and screed finishes so the resulting BoQ survives scrutiny at tender and on site.
TL;DR:
- Maintaining strict adherence to the three decimal places and consistent measurement order is essential for accurate and auditable plastering quantities.
- Properly recording narrow-width finishes and measuring openings with their frames prevent common disputes and ensure accurate tender valuations.
- Applying waste and void deductions at the measurement stage, not later, reduces errors and clarifies the scope for contractors.
- Accurately documenting site-specific conditions, such as reveals and surface irregularities, helps avoid scope mismatches and potential tender queries.
- Using AI draft tools like QuantiFlow can speed up initial measurements but still requires professional review and sign-off to ensure compliance with NRM2 standards.
Table of Contents
- What is the step-by-step workflow for a plastering takeoff?
- Which NRM2 rules actually change your plastering numbers?
- What are the most common plastering takeoff errors?
- How do you write plastering quantities as NRM2 BoQ lines?
- Manual, CAD, or AI-assisted: which takeoff method fits your project?
- Do plaster and finish types change your takeoff quantities?
- How does labour productivity affect plastering quantity estimation?
- How do site conditions like corners and reveals affect your takeoff?
- QuantiFlow: drafting NRM2-aligned takeoffs faster, with sign-off built in
- Where to check the rules and practise the method
- Sources
- FAQ
What is the step-by-step workflow for a plastering takeoff?
A plastering takeoff follows the same sequence whether you're working a single-storey extension or a multi-block residential scheme. Skipping steps is where most errors creep in, usually at the preparation stage rather than during measurement itself.
-
Gather the source documents. Collect the architect's drawings, the specification, and the finishes schedule before you touch a scale rule or a screen. List every drawing you're using, with revision number, on a title sheet. If a drawing is superseded mid-takeoff, that list is what saves you.
-
Set up your dimension sheet. Working practice built around NRM2 conventions recommends recording dimensions to three decimal places in metres, structured so length, width, and height (where relevant) appear in that fixed order for every entry, according to teaching materials on measurement practice. Consistency here matters more than precision for its own sake. A reviewer checking your work should be able to follow the logic without asking what a figure represents.
-
Measure room by room, or element by element. Work systematically through the drawing set rather than jumping between rooms. This is the single biggest factor in avoiding double counting or missed areas, and it's the approach favoured in practical worked examples of internal finishes measurement.
-
Calculate girths and perimeters for skirting or coving lines separately from wall and ceiling areas, since these are linear items with their own units.
-
Record openings as you go, noting whether each is measured with its window or door frame per NRM2 convention, rather than leaving deductions to a later pass.
-
Apply waste calculations at the point of measurement, not retrospectively, so the percentage addition is visible against the specific area it relates to.
-
Label every sheet with a reference that ties back to the drawing number, so anyone auditing the takeoff later can trace a quantity to its source in under a minute.
Which NRM2 rules actually change your plastering numbers?
Three rules in NRM2 do most of the work when you're measuring plaster, render, and plasterboard finishes, and getting any one of them wrong shifts your totals in a way that's easy to miss until a contractor queries the BoQ.
- Net-in-contact measurement. You measure only the finished face that is genuinely in contact with the base, not the gross wall envelope. Overstate this and your plaster quantities inflate across every room on the schedule.
- The 600 mm narrow-width rule. Finishes 600 mm wide or narrower are recorded separately from general areas rather than folded into the main wall or ceiling total. This typically catches returns, reveals, and strips above door heads that get missed when a QS measures too quickly.
- The void deduction threshold. NRM2 states that voids not exceeding 1.00 m² are generally not deducted from the measured area, while openings such as windows and doors are measured separately according to their own convention.
Confusing the void rule with the openings rule is one of the more common sources of dispute at tender stage, because the two look similar but behave differently in the calculation.
For BoQ structure, plastering and rendering items typically sit under NRM2 work section 28 (finishes), with decorative treatments picked up separately under section 29. Mapping your takeoff to the correct work section early avoids a rebuild of the BoQ later, and it's a practice that aids communication between surveyor and contractor during procurement, since both sides are reading quantities against the same reference structure.
What are the most common plastering takeoff errors?
Most disputes trace back to a handful of recurring mistakes rather than genuine measurement difficulty. Incorrect deductions are the most frequent, usually where a QS deducts an opening that should have been measured with its frame, or deducts a void larger than the 1.00 m² threshold without checking. Missed narrow widths come second: a return next to a door or a strip above a window head, both under 600 mm, get absorbed into the general wall area instead of being recorded separately.
Inconsistent floor-to-ceiling heights across a schedule of similar rooms is the third recurring issue, often the result of measuring from an outdated drawing revision partway through a large takeoff.
A simple reconciliation check catches most of this before it reaches tender: compare your BoQ subtotal for plastering against the relevant elemental total in the cost plan, and investigate any variance beyond what waste allowances would explain.
A short QA checklist, run against every dimension sheet, covers the rest:
- Source drawing reference and revision number stamped on the sheet
- Sheet reference cross-linked to the relevant BoQ line
- Measured-by name and date recorded
- Secondary verification sign-off from a second surveyor
- Brief notes on any assumptions made, particularly around unclear or conflicting drawing detail
This kind of explicit, room-by-room checklist is the practical mitigation recommended in measurement practice guidance for exactly the narrow-width and opening errors above.
Pro Tip: Record every deviation from the NRM2 tabulated rules as a one-line note on the dimension sheet at the point you make it. Six months later, when someone queries why a quantity looks unusual, that one line saves you reconstructing your own reasoning from memory.
How do you write plastering quantities as NRM2 BoQ lines?
Once measured, your quantities need translating into BoQ line items that a contractor can price without querying scope. Use m² for area-based finishes, m for linear items like coving or skirting returns, and keep description wording consistent across every similar item so tender comparisons stay clean.
Three sample lines illustrate the convention:
- Two-coat plaster to internal block walls, measured net in contact with base; ref. Drawing A-102, Dim Sheet 4 — 186.40 m²
- Plasterboard and skim to ceilings, narrow width returns measured separately; ref. Drawing A-104, Dim Sheet 7 — 42.15 m²
- Render to external walls, openings measured separately; ref. Drawing A-201, Dim Sheet 11 — 94.80 m²
Each line references the source drawing and the specific dimension sheet, so anyone pricing or auditing the BoQ can trace the figure back to its measurement without asking the surveyor directly. Keep this referencing habit consistent across every trade in the bill, not just plastering, and note any inclusions (such as beads or stop ends) directly in the description rather than assuming they're implied.
Manual, CAD, or AI-assisted: which takeoff method fits your project?
The right method depends on drawing quality, project size, and how much verification time you can build in, not on which tool is newest.
- Manual dimension sheets remain the right choice for small projects or where drawings are inconsistent, incomplete, or clearly unreliable. There's no shortcut that improves on a surveyor reading a poor drawing carefully.
- CAD and BIM-based extraction speeds up larger projects considerably, but the model's level of detail (LOD) determines whether it's actually ready for NRM2 measurement. Model geometry doesn't automatically map to NRM2 work sections; BIM accelerates extraction without replacing the measurement rules themselves, so someone still has to check that mapping.
- AI-assisted draft outputs produce a starting set of quantities with some traceability built in, but they're a draft. The surveyor still reviews, checks against the drawings, and signs off before anything goes to tender. QuantiFlow, for instance, reads construction drawings and produces a draft bill of quantities for a quantity surveyor to review and sign off, and remains in development.
Firms increasingly draw on construction data analytics to support cost control alongside whichever measurement method they use, particularly on larger portfolios where reconciling quantities across multiple sites by hand becomes impractical.
Do plaster and finish types change your takeoff quantities?
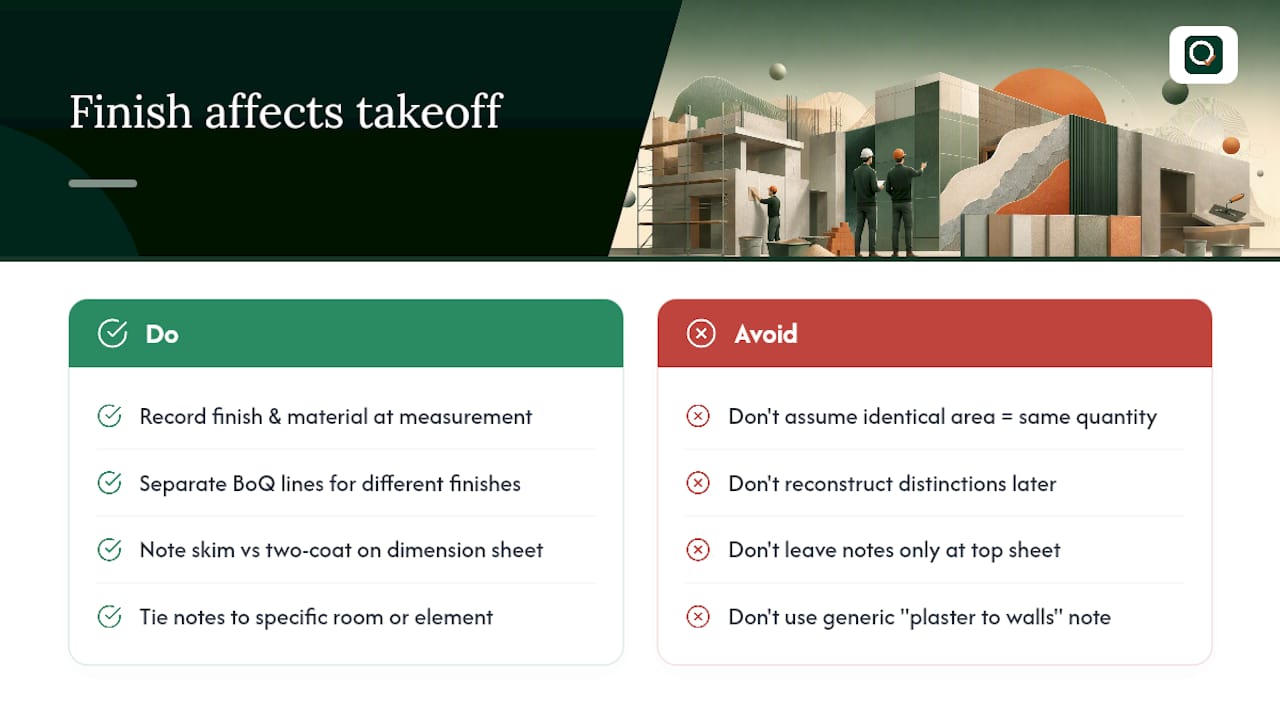
Material type and finish specification change how you record a quantity, even when the measured area itself doesn't move. Two-coat sand-and-cement render on external masonry is recorded differently to a single skim coat on plasterboard, because the underlying build-up and the applicable NRM2 description differ, even where both cover an identical wall area.
Textured or patterned finishes, K-rend or similar external renders, and fibrous plaster mouldings each carry their own description conventions and, often, their own waste allowance. A polished plaster finish to a feature wall, for example, typically warrants a separate BoQ line from standard two-coat plaster elsewhere in the same room, because pricing risk and application method differ enough to matter at tender.
Where a specification calls for a skim coat over existing plaster rather than a full two-coat system, note that distinction on the dimension sheet at the point of measurement, not afterwards. It affects both the quantity description and the rate a contractor applies, and reconstructing that distinction later from a generic "plaster to walls" note is exactly the kind of ambiguity that generates tender queries. Keep material and finish notes tied to the room or element they describe, rather than as a general note at the top of the sheet, so nothing gets lost when the takeoff is split across multiple dimension sheets.
How does labour productivity affect plastering quantity estimation?
Labour productivity doesn't change the measured area on your dimension sheet, but it directly affects how that quantity gets priced once it reaches the BoQ. A contractor pricing 180 m² of two-coat plaster to a straightforward rectangular room applies a very different output rate to the same area spread across a room with numerous returns, changes in height, or restricted access.
As the surveyor producing the takeoff, your role is to flag the conditions that affect productivity rather than to estimate labour rates yourself; that's the contractor's pricing decision. Recording narrow widths, returns, and height variations accurately on the dimension sheet gives the contractor what they need to price productivity risk properly, rather than applying a flat rate across a quantity that hides genuine variation in difficulty.
Where a specification or site visit reveals conditions likely to affect output, such as restricted working height, extensive scaffolding requirements, or work in occupied premises, a brief note against the relevant BoQ line lets the contractor factor that into their rate build-up. Leaving this unstated doesn't simplify your takeoff. It just shifts the risk of misjudging productivity onto whoever prices the bill, and that risk tends to resurface as a variation claim later in the contract.
How do site conditions like corners and reveals affect your takeoff?
Surface irregularities and junction details rarely appear clearly on a drawing, which is why site conditions matter as much as the drawing set once you're measuring plaster and render. Internal and external corners, window and door reveals, and changes in wall plane all need consistent treatment across a takeoff, and that consistency is harder to maintain than it sounds once you're several hundred square metres into a schedule.
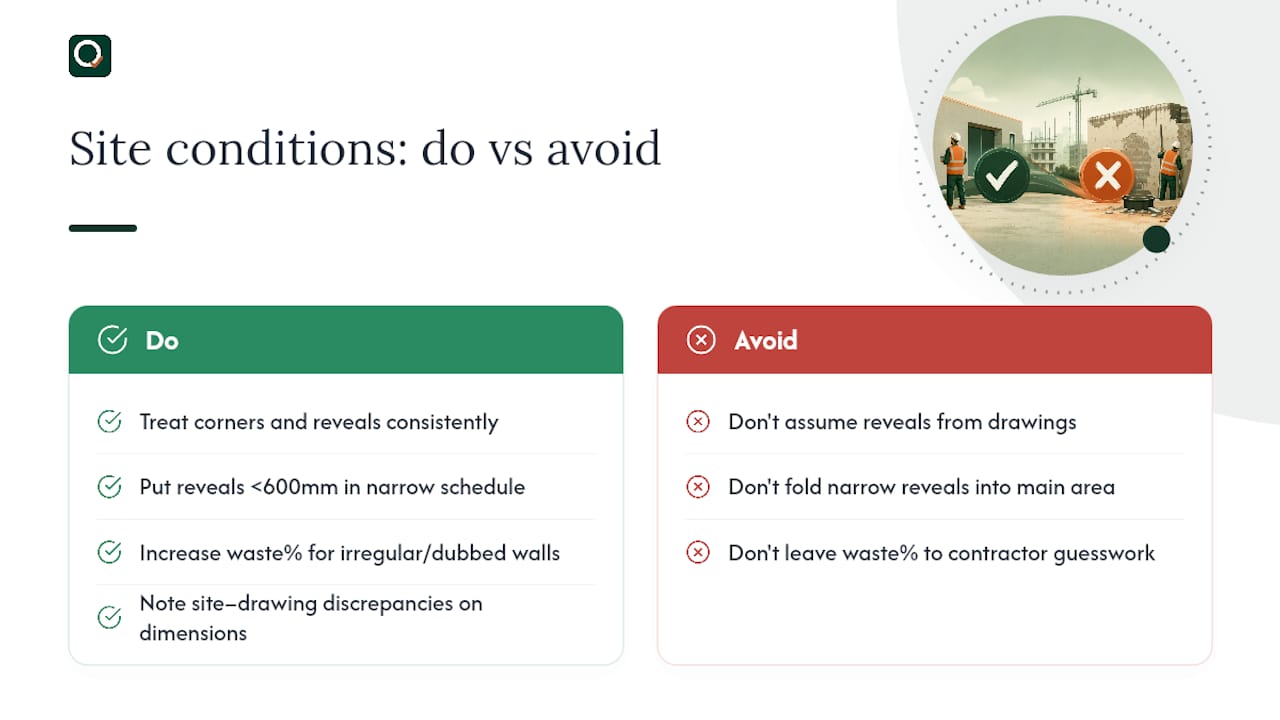
Reveals in particular catch surveyors out. A deep reveal to a masonry opening is often narrow enough to fall under the 600 mm rule, meaning it belongs in your narrow-width schedule rather than folded into the general wall area, yet it's easy to measure it as part of the main wall run if you're working quickly from a drawing rather than checking the actual opening depth.
Surface irregularities on existing walls, common on refurbishment and retrofit work, affect the waste allowance rather than the measured area itself. A wall requiring dubbing out before a skim coat will need a higher waste percentage than a new, flat block wall, and that adjustment belongs in your calculation, not left to the contractor to guess at pricing stage. Where a site visit reveals conditions the drawings don't show accurately, note the discrepancy on the dimension sheet and flag it for the design team, since drawings that don't reflect site reality are a recurring cause of takeoff disputes on refurbishment projects.
QuantiFlow: drafting NRM2-aligned takeoffs faster, with sign-off built in
Every workflow above, whether manual or model-based, ends the same way: a surveyor checking the numbers before they go to tender. QuantiFlow reads construction drawings and produces a draft bill of quantities for a quantity surveyor to review and sign off, aligned to the same NRM2 structure covered in this guide. It's currently in development, and it's built to sit alongside the dimension-sheet discipline and QA checks described above, not to replace them.

The AI-assisted draft handles the first pass of extraction and structuring, mapped to NRM2 work sections, so your review time goes on checking narrow widths, deductions, and site-specific conditions rather than retyping quantities from scratch. You still apply the professional judgement that catches the errors covered earlier, on openings, on reveals, on inconsistent heights. If you want to see how a draft takeoff looks against your own drawings, the QuantiFlow platform is worth trying on a single sample set before committing to a subscription. Plans run from Solo at £69 per month to Business at £299 per month, with Enterprise pricing available on request, all detailed on the QuantiFlow site.
Where to check the rules and practise the method
- RICS NRM2 standard for tabulated rules
- NRM downloads and templates for BoQ structure
- Designing Buildings' NRM2 summary for practical interpretation
Sources
- NRM2: Detailed measurement for building works (RICS)
- NRM2 - Designing Buildings Wiki
- Measurement of internal finishes (module/worked example)
FAQ
What Is a Plastering Takeoff Under NRM2?
It's the process of measuring plaster, render, and plasterboard finish areas from drawings and converting them into auditable dimension sheets and NRM2-formatted BoQ lines. The output is measured quantities ready for pricing, governed by RICS NRM2, not a trade-level materials count.
Do You Deduct Small Openings From Plaster Areas?
No. NRM2 states that voids not exceeding 1.00 m² are generally not deducted from the measured area, while windows and doors are measured with their frames as a separate item under the openings convention.
Why Does the 600 mm Rule Matter for Plastering?
Finishes 600 mm wide or narrower, such as returns and reveals, must be recorded separately from general wall or ceiling areas rather than merged into the main total. Missing this is one of the most common causes of tender-stage queries on a plastering BoQ.
Can Software Produce a Plastering Takeoff Automatically?
Software can produce a draft set of quantities from drawings, but a quantity surveyor still needs to check and sign off the output before tender. QuantiFlow, for example, reads drawings and produces a draft BoQ for exactly this kind of review, and remains in development.
How Much Does QuantiFlow Cost?
QuantiFlow's Solo plan is £69 per month and the Business plan is £299 per month, with Enterprise pricing available on request via the QuantiFlow site.
Recommended
- Keep Tender Quantities Within ±5%: NRM2 Workflow for UK QS
- Audit Ready Electrical Takeoff for QSs: 5–15 Minute NRM2 QA
- Six Steps to an Audit Ready Cut and Fill Takeoff for UK QSs
- NRM2 explained: the RICS standard for measuring building works
This article is for general information only and is not professional, legal or commercial advice. Quantity surveying decisions should be taken by a qualified professional with reference to the specific project, drawings and contract in question. Content is produced with AI assistance and reviewed before publication. QuantiFlow Ltd accepts no liability for reliance on it.