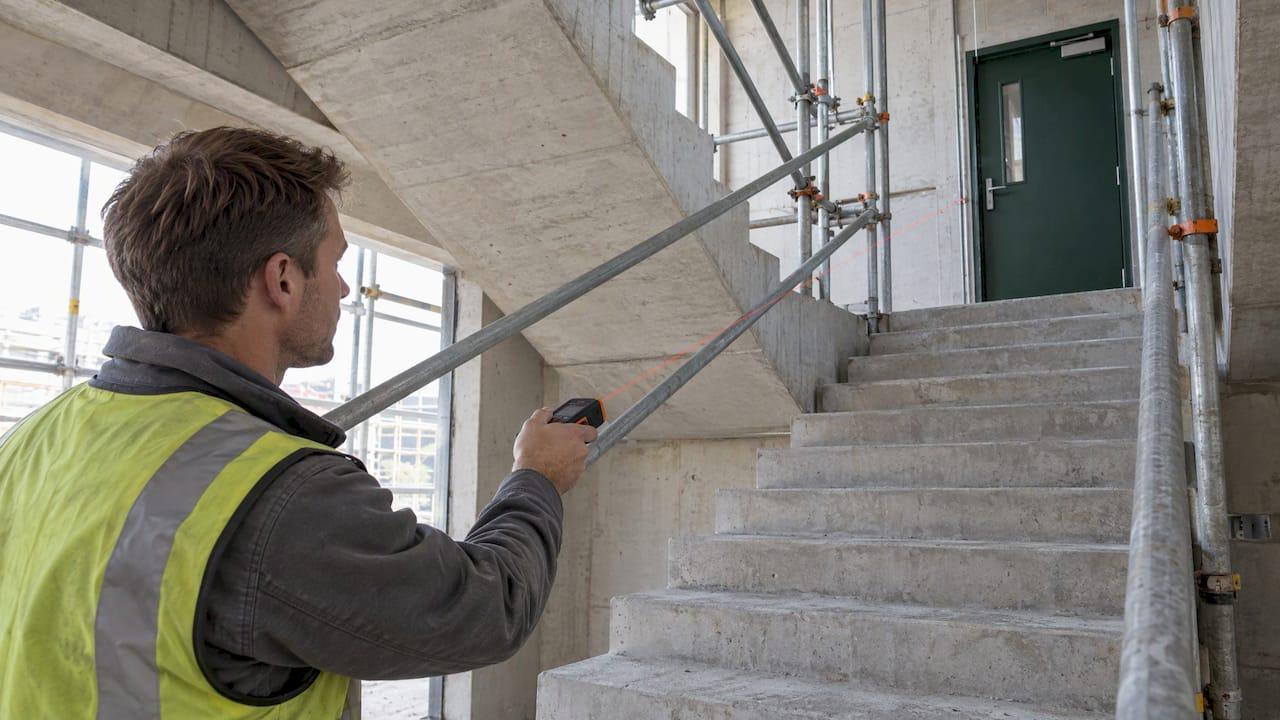
A staircase takeoff starts with the right drawings and ends with a description a tenderer can price without guessing. In between, the job is deciding which NRM2 work section the stair belongs to, what the rules already deem included, and which parts (landings, balustrades, trims, concrete, steel) are measured separately. Most errors on stairs are not arithmetic. They are the same element counted twice, or an element that nobody measured because it sat between two work sections.
This guide is for quantity surveyors, small builders and architects at UK SME firms who need to measure a stair and describe it in a bill of quantities (BoQ). It covers the drawings to ask for, the NRM2 rules that matter, the method for in-situ concrete stairs with an illustrative calculation, and the checks that catch omissions.
TL;DR
- Under NRM2, a staircase unit is deemed to include a long list of integral items, so measuring them again is double-counting.
- You need plans and sections showing each stair's principal dimensions and the structural floor-to-floor height before you measure anything.
- In-situ concrete stairs are measured as concrete (m³), formwork (m²) and reinforcement (kg or t), each in its own unit.
- Landings, balustrades not integral to the unit, and trims fixed after installation are separate items with their own rules.
- Record the drawing reference and any assumption against each line so the quantity can be traced and audited.
Table of Contents
- What a staircase takeoff covers
- Drawings and information you need first
- What NRM2 deems included in a staircase unit
- Measuring in-situ concrete stairs
- Steel stairs and the neighbouring work sections
- Recording quantities and assumptions
- Checks that catch missing and double-counted items
- Where QuantiFlow fits
- FAQ
- Sources
What a staircase takeoff covers
In RICS NRM2 (New rules of measurement: detailed measurement for building works), Work Section 25 is titled "Stairs, walkways and balustrades". That is where prefabricated or manufactured stair units, landings, catwalks and balustrades sit. A bill of quantities, as NRM2 defines it, lists items with detailed identifying descriptions and firm quantities of the work in a contract. For a stair, that means every item must be described well enough that two contractors would price the same thing.
Which section you use depends on how the stair is built:
- Manufactured stair units (timber, steel or precast) are measured as units under Work Section 25.
- In-situ concrete stairs are measured as concrete work: concrete, formwork and reinforcement, each separately.
- Fixed trims and finishes applied after installation fall into other sections, covered below.
Before measuring, settle the build-up from the drawings and specification. If the drawings are unclear on whether the stair is cast in situ, precast or supplied by a specialist, raise a query now. It changes the whole structure of the takeoff.
Drawings and information you need first
NRM2 Work Section 25 expects accompanying plans and sections to show the principal dimensions of each staircase or unit and the height from structural floor to structural floor level. It also expects the kind and quality of materials, preservation and surface treatments, and the method of jointing, construction and fixing where these are not left to the contractor's discretion.
More generally, NRM2 describes a drawing set made up of general arrangement drawings, component or detail drawings, schematic drawings and record drawings for existing conditions. For a stair, the practical checklist is:
- Plans at each level, showing numbered risers, direction of travel, widths, landings and goings.
- A section through the stair, showing riser heights, goings, headroom, floor levels at each landing, structure and finishes. One architectural practice's drawing library describes sections as essential for stairs, and for measurement they are.
- Detail drawings of nosings, balustrade fixings, handrail brackets and any bespoke elements.
- Structural information, including the engineer's drawings for concrete or steel flights and, for reinforced concrete, the bar schedule.
- The specification, covering timber species, finishes, fire protection and any performance requirements.
The same source notes that stair structure is often designed by a structural engineer or specialist subcontractor. The takeoff therefore has to make clear which elements are architectural and which are by others, and whether the finishes fit within the structural dimensions. If you cannot tell from the drawings who supplies the stringers, treat it as a query rather than an assumption.
Check the heights before you count risers
Floor-to-floor height is the figure everything else depends on. Confirm the structural floor levels at both ends of the flight, then check how the finishes sit on top. The same drawing-practice source lists riser heights that do not divide evenly into the floor-to-floor height once finishes are included among the common stair drawing errors. If the riser count on the plan does not match the section, resolve it before measuring. Quantities taken from the wrong one will be wrong in every dependent item.
A simple relationship helps: a flight always has one more riser than tread, so a flight with 16 risers has 15 treads. If a plan shows equal numbers, one of them is mislabelled.
What NRM2 deems included in a staircase unit
This is where double-counting starts. NRM2 states that a staircase unit is deemed to include ramps, wreaths, bends, plain and ornamental ends; linings, nosings, cover moulds and trims where integral; soffit linings and spandrel panels where integral; integral ironmongery; off-site applied finishes; and fixings, fastenings, blockings, wedges, bolts, brackets and cleats.
In practice, none of those gets its own line when the stair is a unit. They belong in the description and, through it, in the rate.
Two related rules from the same NRM2 pages:
- Staircases are deemed to include attached balustrades and newel posts. If your stair item says "complete with balustrade", do not also measure the same balustrade by length.
- Trims fixed to the unit after installation are measured under Work Section 22 (General joinery) instead, not under the stair.
The question for each element is whether it is integral to the unit or fixed on site afterwards. Integral means included in the stair item. Fixed afterwards means measured elsewhere.
Landings, catwalks and balustrades
Work Section 25 also carries separate items. NRM2 provides for extra-over quarter landings and half landings, enumerated with a dimensioned description, catwalks measured in metres (with the radius stated where curved), and balustrades measured in metres where they are not integral to a staircase unit. A measured balustrade includes its integral rails, infill panels, ironmongery, factory-applied finishes and fixings.
Turns and curves matter for balustrade measurement. One stair manufacturer's drawing guide notes that spindles are measured at their narrowest point and only for straight flight sections, and that turns need plans to confirm spacing. It also notes that the handrail centreline offset must include the nosing projection and spindle offset. Those are drawing and setting-out conventions from a manufacturer rather than NRM2 rules, so use them to understand the geometry, and take your measured balustrade length from the handrail on the plan and section, following the NRM2 unit.
Measuring in-situ concrete stairs
When the stair is cast in situ, the takeoff is a concrete takeoff. One UK benchmarking practice sets out a clear approach, measuring concrete by volume (m³), formwork by area (m²) and reinforcement separately by weight, preferably from the engineer's bar schedule. Its reasoning follows the NRM2 principle of separating items that carry different risk and production characteristics, so a tenderer can price the pour, the steel and the shuttering independently.

Concrete (m³)
Measure the volume from the waist thickness and the flight length on the slope, and add the landings from their thickness and plan size. Deduct only true voids. The same method adds the triangular volume of the steps from the riser and going dimensions on the section.
Formwork (m²)
The same source measures formwork to the sloping soffit of each flight, to landings horizontally and to formed vertical faces. A typical formwork list for a stair includes:
- the sloping soffit of each flight (sloping length multiplied by width);
- riser formwork, in metres, with the riser height given in the description;
- landing slab soffits;
- landing beam sides and soffits;
- string formwork, in metres.
Reinforcement (kg or t)
Reinforcement is a separate item. NRM2 Appendix A directs that steel bar reinforcement is billed in tonnes to two decimal places. Take quantities from the issued bar schedule where one exists. Our own guide to concrete reinforcement quantities covers the method in more detail.
Illustrative calculation
The figures below are invented to show the arithmetic. They are not from a real project.
A straight flight of 10 risers, 1.00 m wide, with a sloping flight length of 3.30 m and a waist thickness of 150 mm, leading to a 1.00 m by 1.20 m landing of the same thickness:
| Item | Working | Quantity | Unit |
|---|---|---|---|
| Concrete to flight waist | 3.30 × 1.00 × 0.15 | 0.495 | m³ |
| Concrete to landing | 1.00 × 1.20 × 0.15 | 0.180 | m³ |
| Soffit formwork to flight | 3.30 × 1.00 | 3.30 | m² |
| Soffit formwork to landing | 1.00 × 1.20 | 1.20 | m² |
| Riser formwork (state riser height) | 1.00 × 10 | 10.00 | m |
The step volume on top of the waist would be added from the riser and going dimensions on the section. A quick reasonableness check is to divide the concrete volume by the soffit area and compare it with the thickness on the drawing. The practice mentioned above recommends reconciling concrete volume to soffit area using the implied thickness, and expecting a higher formwork-to-concrete ratio than for flat slabs.
Steel stairs and the neighbouring work sections
Steel stairs and escape stairs raise a different boundary question: is the item a stair unit in Work Section 25, or is the steel structure measured elsewhere? Choose one route and apply it throughout. Building the stair up from structural steel and then also measuring it as a unit counts the same steel twice. If you are measuring the supporting frame, see our guide to structural steel takeoff for how that work is separated.
The same logic applies to everything around the stair. Foundations or bases, in-situ finishes and site-applied decoration each belong to the sections that cover them. A stair description should state what it includes and leave everything else to its own section. Our wider guide to NRM2 takeoff rules explains how to keep those boundaries consistent across a bill, and a dedicated walk-through of NRM2 stair measurement goes into stair descriptions.
Recording quantities and assumptions
NRM2 Appendix A sets formatting rules that apply to stairs like anything else. It requires the unit against every item, sizes in the order length, width, height, and a set order of items by type. PC sums go in item descriptions, and provisional sums go in a separate bill.
For each stair line, the useful minimum is:
- a clear description with the dimensions NRM2 requires (rise, width, number of risers, material and finish where specified);
- the unit and quantity;
- the drawing reference the figure came from;
- a note of any assumption.
Assumptions deserve particular care where information is incomplete. If no bar schedule exists at takeoff stage, the benchmarking practice cited above advises recording the basis, such as a provisional tonnage or a typical kg/m³ assumption for internal checking, and flagging it clearly as non-tender measurement. It also advises scoping construction joints, starters, dowels and couplers, because they are frequently priced as extras.
Section drawings are the usual source of stair dimensions, so it helps to see how the same discipline applies elsewhere. Our worked examples of section and elevation quantities show how to tie each figure to a reference.
Checks that catch missing and double-counted items
Run these before the stair goes into the bill:
- Spot-check one flight and landing against the section. Recalculate a representative flight by hand and compare it with the takeoff.
- Reconcile concrete to soffit. The implied thickness should match the drawing.
- Confirm reinforcement against the current bar schedule revision, including couplers and starters.
- Search the bill for balustrade and handrail lines. If a stair is described as complete with balustrade, there should be no second measurement of the same balustrade.
- Check trims and finishes. Items integral to the unit sit inside it. Items fixed afterwards belong under general joinery, as shown above.
- Check drawing errors that affect quantities. The same drawing-practice source lists insufficient headroom under landings or beams and handrails that do not extend as required at top and bottom. These do not change the arithmetic, but they often trigger a design change that changes the quantities.
- Keep a site-side record. Comparing what was measured with what is built is easier when progress is logged as it happens, for example through construction daily reports that note which flights and landings are complete.
For a full-bill version of these checks, see our house extension takeoff checklist, where staircases sit alongside floors, openings and finishes.
Where QuantiFlow fits
QuantiFlow is in development. It reads construction drawings and produces a draft Bill of Quantities for a quantity surveyor to review and sign off, so the judgement on descriptions, boundaries and assumptions stays with the surveyor. You can find out more on the QuantiFlow website.

FAQ
What does a staircase takeoff include?
It includes the stair itself, any landings, balustrades that are not integral to the unit, and the associated concrete, formwork and reinforcement where the stair is cast in situ. Items NRM2 deems included, such as integral nosings, ironmongery and fixings, are not measured separately. Finishes and trims fixed after installation sit in their own work sections.
Which drawings do I need to measure a staircase?
You need plans at each level and a section through the stair. NRM2 expects these to show each stair's principal dimensions and the structural floor-to-floor height. Add detail drawings, the specification and, for concrete stairs, the engineer's drawings and bar schedule.
How is an in-situ concrete stair measured?
Measure concrete in cubic metres, formwork in square metres and reinforcement by weight, each as its own item. Take the flight length on the slope and deduct only true voids. Use the bar schedule for reinforcement where available.
How do I avoid double-counting balustrades?
Check whether the stair item is described as complete with balustrade. NRM2 deems attached balustrades and newel posts included in the stair unit, so only measure balustrades by length where they are not integral to it.
Sources
- RICS, New rules of measurement (NRM2), October 2021
- RICS, NRM2 October 2022 edition
- NRM 2 detailed measurement for building works, Work Section 22 to 25 pages
- NRM 2 Appendix A, measurement rules and formatting pages
- Rate QS Insights, How to measure in-situ RC stairs, February 2026
- Insolitude, Documenting stairs and ramps in construction drawings
- Kno Stairs, Drawing guide: in elevation and on plan
- Construction daily reports: what to record and how
Recommended
- NRM2 Stair Measurement: How to Take Off and Describe Stairs
- Avoid BoQ Queries: 5 Step NRM2 Door Takeoff for UK Quantity Surveyors
- NRM2 takeoff rules to make BoQs audit ready for UK quantity surveyors
- How to measure PDF drawings for NRM2 takeoffs
This article is for general information only and is not professional, legal or commercial advice. Quantity surveying decisions should be taken by a qualified professional with reference to the specific project, drawings and contract in question. Content is produced with AI assistance and reviewed before publication. QuantiFlow Ltd accepts no liability for reliance on it.