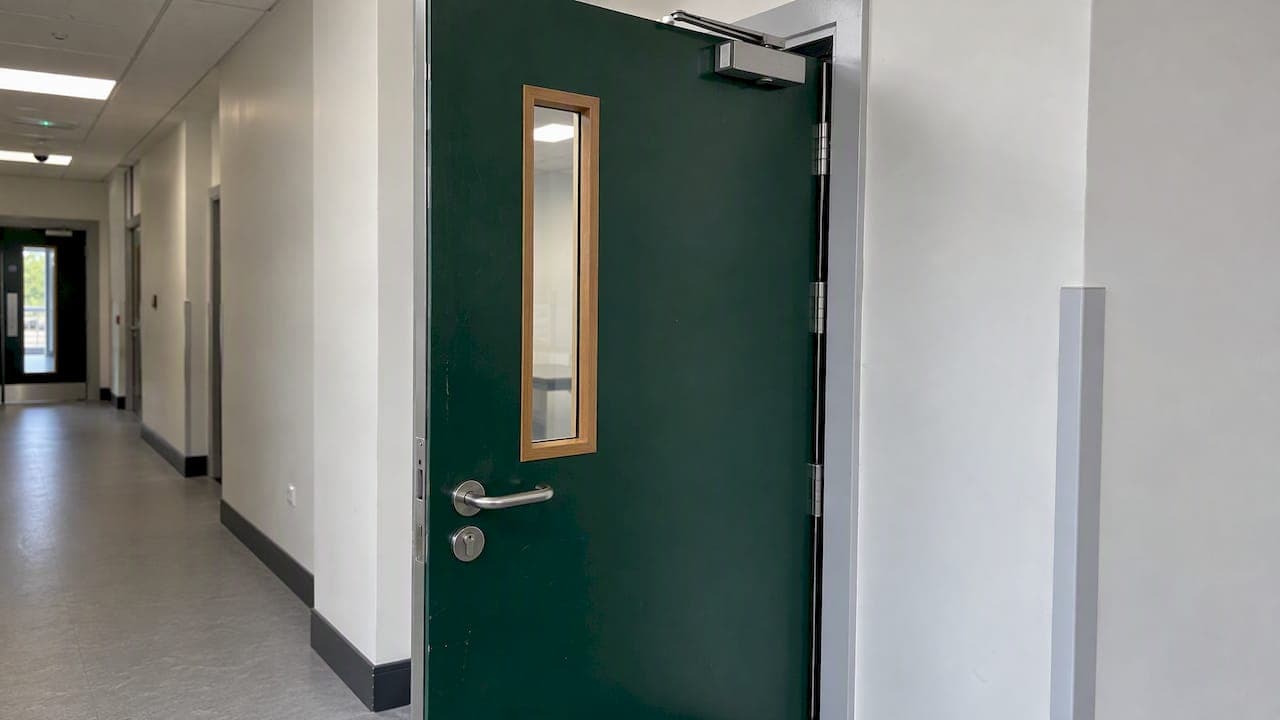
A door ironmongery takeoff is a count of every hinge, lock, closer, handle, plate and stop required by the door schedule and specification, grouped by door type and totalled by product. It is a counting task, but it fails on coordination: the wrong door reference, an unrecorded handing or a fire-door component left out of the set. This guide sets out the documents you need, a repeatable method, how to record the result in a bill of quantities (BoQ), and the checks that catch errors before tender.
TL;DR
- Start from the door schedule and ironmongery schedule, read alongside the floor plans and door details. Never count from the plans alone.
- Take off by door reference first, then by hardware set, then total each product code at the end.
- Record product code, description, finish and quantity, and keep the preambles that define standards, exclusions and revisions.
- Check fire, escape and access doors separately, because conformity marking and test standards apply to specific components.
- Reconcile the final totals against the door count and query every discrepancy with the architect before pricing.
Table of Contents
- What a door ironmongery takeoff covers
- Documents to gather before you start
- A step-by-step method
- Recording sets and quantities in the BoQ
- Fire, escape and access checks
- Coordination and common errors
- Checking before the takeoff leaves your desk
- Where software fits
- FAQ
- Sources
What a door ironmongery takeoff covers
Ironmongery is the hardware that makes a door work: it hangs, latches, locks, closes, protects and signs it. A good takeoff captures all of it for every door, not just the visible handle.
An architectural ironmongery schedule sets out the door furniture needed at each door, typically with product codes, technical information, quantities and prices, normally broken down by door type. Your takeoff is the measured version of that schedule, in a form that can sit in a BoQ and be priced.
A typical internal-door schedule includes hinges, locks or latches, furniture, door closers, push or kick plates, signage and door stops. External, fire and escape doors add components such as panic exit devices, controlled closing devices and seals, which need their own checks (see below).
Two things sit outside the count but shape it:
- The specification. It defines the standard, finish and performance of each item. The drawing tells you how many doors there are; the specification tells you what goes on them.
- The measurement rules. Under RICS NRM2, door schedules and ironmongery schedules are treated as drawings that form part of the required information for measuring and describing building works. If they are missing, the information is incomplete and you should say so before measuring.
Documents to gather before you start
Gather the following before you count anything. A takeoff started with gaps tends to be redone.
- Floor plans with individually numbered doors. Each door needs a unique reference that matches the schedule.
- The door schedule. It should list door dimensions, fire ratings, materials and the ironmongery required. A schedule is meant to be read with general arrangement drawings and door detail drawings, not in isolation.
- Joinery details of frames and doors. The Guild of Architectural Ironmongers (GAI) recommends ironmongers are given floor plans with numbered doors, joinery details of frames and a door schedule so the specification is correct for each door type. The same set tells you what you need as a measurer.
- The ironmongery schedule or hardware sets, if the design team has issued one.
- The specification and preambles, including any fire-door and accessibility requirements.
- The drawing register, so you know which revision each document is.
If the ironmongery schedule has not been issued yet, the usual route is to measure the doors by type and carry a provisional sum or prime cost for the ironmongery, as the tender documents direct. Confirm the route with the project team rather than assuming it.
A step-by-step method
The order below keeps the count traceable. Each step produces something you can check.
1. Build the door list
Extract every door reference from the schedule into a working list. Then walk the plans and tick off each numbered door. Any door on the plans but not in the schedule, or the reverse, goes on a query list straight away.

Note for each door: location (storey and room), type, size, handing, fire rating, and whether it is internal, external or an escape route.
2. Group doors into hardware sets
Most projects repeat a small number of sets: a standard bedroom door, a WC door, a fire-rated corridor door, an entrance door. Define each set once, with its component list, then assign each door reference to a set.
This is where errors are cheapest to prevent. If a set is wrong, every door using it is wrong, so check each set against the specification before multiplying.
3. Count components per door
For each set, list every component with its product code, description and finish. Pay attention to quantities that are not one per door:
- Hinges: commonly more than one per leaf, with the number depending on door size, weight and fire rating as the specification states.
- Pairs of doors: two leaves mean two sets of hinges, flush bolts or a coordinator where specified.
- Items that are per leaf versus per opening, such as closers and stops.
Follow the specification, not rules of thumb. Where the specification is silent, that is a query, not an assumption.
4. Multiply and total by product
Multiply set quantities by the number of doors using each set, then total every product code. The standard approach is to list each product by code, description and finish, show the number against each door, and total each product at the end of the schedule.
5. Reconcile and query
Check that the sum of doors across all sets equals the door count from step 1. Then check totals against sense: a hinge total that is not a multiple of the number of doors in the relevant sets signals a mistake or a pair door you have counted once.
For a wider view of how this fits with other elements, the five-step NRM2 door takeoff covers the door and frame measurement itself, and the window schedule takeoff follows the same logic for glazed openings.
Recording sets and quantities in the BoQ

An NRM2 BoQ is a co-ordinated list of items that lets contractors prepare tenders efficiently and gives a basis for valuing executed work and variations. That purpose should shape how you present ironmongery. Each item should be clear enough that a contractor can price it and a variation can be valued against it later.
The table below is an illustrative layout, not data from a real project. Codes and descriptions are placeholders.
| Door ref | Set | Door type | Hinges | Lock or latch | Closer | Plates and stops |
|---|---|---|---|---|---|---|
| G.01 | A | Single, FD30 | 3 | 1 sashlock | 1 | 1 kick plate, 1 stop |
| G.02 | B | Single, internal | 3 | 1 latch | 0 | 1 stop |
| G.03 | C | Pair, FD60 | 6 | 1 panic bolt set | 2 | 2 kick plates |
From a table like this, the product totals follow by summing each column by product code. Keep the door-level table as your audit trail and the product totals as the priced output.
Preambles matter
Do not strip the schedule down to numbers. The GAI recommends comprehensive preambles in ironmongery schedules, covering drawing revisions, relevant standards, abbreviations, exclusions, fire safety products and limitations of liability. In a BoQ, carry the equivalent into the preliminaries or item descriptions: which revision you measured from, what standards the items must meet, and what is excluded.
Fixing and supply
Decide, and state, whether each item is measured as supply only, fix only or supply and fix, in line with the contract and the NRM2 rules in use. Ironmongery for fire doors in particular is often fitted at the joinery stage, so make sure it is not priced twice or left out between packages.
Fire, escape and access checks
The ironmongery on fire and escape doors is not interchangeable with ordinary hardware. The GAI says ironmongery should not be treated as an add-on but as a core part of building safety, accessibility and security, considered early in specification. For a measurer that means flagging these doors separately in your takeoff.
Conformity marking
According to GAI guidance, single-axis hinges, controlled door closing devices, panic exit devices and emergency exit devices used on fire or escape doors must carry the appropriate conformity marking for their territory under the Construction Products Regulation or the UK equivalent. You do not certify products, but your item descriptions should name the required marking where the specification does, so the contractor prices compliant items.
Test standards
Fire-testing standards are in transition. The GAI's September 2024 guidance notes that the government is completing the withdrawal of the BS 476 National Classes in favour of EN 1634 in Approved Document B for England. If a specification still refers to older classifications, raise it as a query rather than silently substituting.
Who specifies
The GAI also strongly recommends that ironmongery is specified by a GAI Registered Professional, to help meet current standards, regulation, legislation and best practice. Your role is to measure what has been specified, and to query anything that looks incomplete for a fire door, such as a missing closer or seal.
A practical checklist for fire and escape doors
- Is every fire-rated door in the schedule flagged with its rating?
- Does the set include a closer where the specification requires one?
- Are hinges, closers and panic or emergency devices specified to the required conformity marking?
- Are intumescent seals and smoke seals measured, or covered by the joinery item? State which.
- Are accessible doors, such as those on an accessible WC, given the required handles and signage?
For the full project context, the house extension takeoff guide shows where doors sit within the wider set of NRM2 checks.
Coordination and common errors
Most ironmongery errors are coordination errors, not counting errors. These are the ones to look for.
Schedule and plan disagree
A door appears on the plan with no schedule entry, or a schedule entry has no matching door. Raise it as a query. Door schedules commonly carry notes that the contractor must check dimensions, tolerances and references and verify discrepancies with the architect before proceeding, and should not scale from the drawing. Follow the same discipline when measuring.
Handing is missing or inconsistent
Locks, latches and some closers are handed. If the schedule does not state handing, you cannot finalise the count of handed items. Record the assumption transparently or, better, query it.
Pairs counted as singles
Pair doors double hinge and closer counts and add leaf-specific items. Check every pair in the schedule against your totals.
Sets that drift
A set is edited for one door and the change is not carried to the others using it, or a door is moved to a different set without updating the count. Keep sets as a single definition and assign doors to them, rather than copying component lists door by door.
Superseded revisions
The door schedule is revised often. Record the revision you measured from in the BoQ so a later change can be identified and valued as a variation.
Hidden dependencies
Electric locks, access control, door coordinators and automatic operators need power, cabling and sometimes builder's work in the wall or frame. They may sit in another trade's package. Flag these items so they are neither missed nor measured twice.
Overlap with joinery items
Mortices, rebates, glazing, seals and frames are joinery items. The ironmongery takeoff should say clearly where its scope ends, so that preparation for hardware is not omitted or duplicated.
Checking before the takeoff leaves your desk
A short review routine catches most of what is left.
- Count check. Doors in the schedule, doors on the plans and doors across all sets should match.
- Set check. Every set compared line by line with the specification, including finish.
- Sense check. Totals by product reviewed for oddities, such as a closer total lower than the number of fire doors that require one.
- Traceability check. Every quantity can be followed back to a door reference and a drawing revision.
- Query log. Every assumption and open question is recorded, with its status, and the BoQ states which assumptions remain.
A second person reading the door-level table against the plans, not against your totals, is worth the time. The eight-step audit-ready takeoff workflow describes a general review routine that applies to ironmongery as much as to any other element.
Where software fits
We are developing QuantiFlow, a tool that reads construction drawings and produces a draft Bill of Quantities for a quantity surveyor to review and sign off. It is in development, and the judgement over what is measured, how it is described and what is queried stays with the surveyor. If you want to see where it is heading, you can find out more at QuantiFlow.
Whatever tools you use, any draft takeoff should be audited line by line before it is issued, as the guide to auditing every automated draft explains.
FAQ
What is included in a door ironmongery takeoff?
It covers every component specified for each door: hinges, locks or latches, handles, closers, plates, stops and signage, plus specialist items on fire and escape doors. Each is listed by product code, description, finish and quantity, then totalled by product. The specification and the ironmongery schedule define the content; the plans define how many doors there are.
Can I take off ironmongery from the plans alone?
No. Plans show door positions and references, but not the hardware. You need the door schedule and, where issued, the ironmongery schedule and specification. Under NRM2 these schedules are treated as part of the drawings used for measurement, so if they are missing, raise it before measuring.
How do I handle fire doors in the takeoff?
Flag every fire-rated door and measure its components against the specification. Check that safety-critical items such as hinges, closers and panic devices carry the conformity marking the specification requires. Where the specification refers to withdrawn test standards or is incomplete, raise a query rather than assuming.
Should I measure ironmongery as a provisional sum?
Only if the tender documents direct it. If the ironmongery schedule has not been issued, a provisional sum or prime cost may be the instructed route, but confirm with the project team. Once the schedule is available, a measured takeoff by product gives contractors a firmer basis for pricing.
Sources
- RICS NRM 2: Detailed measurement for building works
- GAI: The Architect and Designer's Guide to Architectural Ironmongery
- GAI: Scheduling Resources
- GAI: UKCA Marking, CE Marking and the CPR (September 2024)
- GAI: Ironmongery, Fire Doors and Intumescent Protection (September 2024)
- A Complete Guide to Architectural Ironmongery Schedules
- Specification advice: scheduling ironmongery for internal doors
- What is a Door Schedule?
- Example door schedule with contractor notes (Cherwell planning register)
Recommended
- Best quantity takeoff software for UK QS firms: 2026 guide
- Avoid BoQ Queries: 5 Step NRM2 Door Takeoff for UK Quantity Surveyors
This article is for general information only and is not professional, legal or commercial advice. Quantity surveying decisions should be taken by a qualified professional with reference to the specific project, drawings and contract in question. Content is produced with AI assistance and reviewed before publication. QuantiFlow Ltd accepts no liability for reliance on it.