
The fastest, most defensible route for an architect to produce a client cost estimate is to combine an AI-assisted quantity takeoff with an NRM2-aligned Bill of Quantities output, then apply a QS review before delivery. Upload your PDF drawings to a takeoff tool such as Quantiflow, generate a structured BoQ, validate it against RICS NRM2 conventions, and hand the signed-off document to the client. That is the workflow this guide unpacks.
Table of Contents
- Which approach should you use to produce a cost estimate?
- How Quantiflow fits this workflow as a UK-ready option
- What must a client-facing cost estimate include?
- What accuracy should you expect at each design stage?
- Step-by-step workflow: drawings to signed-off BoQ
- How to choose cost-estimating software for UK projects
- Software subscription vs outsourcing vs hiring a QS
- How to present the estimate to your client
- How to prove your estimate is credible
- Key takeaways
- Concise next steps
- The cost estimate is where trust is built or lost
- Quantiflow: NRM2-aligned takeoffs built for UK practices
- Useful sources and further reading
Which approach should you use to produce a cost estimate?
Four realistic routes exist, and each suits a different practice size and risk profile.
- Purely manual QS takeoff. A chartered QS measures from drawings by hand or with a basic CAD tool, prices each element, and produces a formal BoQ. Highly accurate and fully auditable, but slow — a typical residential scheme can take two to three days of measurement time alone. Best for formal tender packages where every line item will be scrutinised.
- Outsource to a QS practice. You send drawings to an external firm and receive a priced BoQ. Removes internal resource pressure and keeps professional liability with the QS. The trade-off is turnaround time (often five to ten working days) and cost, which can run to several hundred pounds per project.
- Spreadsheet with unit rates. Architects apply published unit rates (from BCIS or similar) to rough area or element quantities. Quick for feasibility, but accuracy is limited and there is no formal audit trail. Suitable for early-stage budget conversations, not tender.
- AI-assisted takeoff with QS validation. Software reads PDF or IFC drawings, extracts quantities automatically, and outputs an NRM2-structured BoQ. A QS then reviews, prices, and signs off. This combines speed with auditability and suits SME practices handling multiple projects simultaneously.
Construction estimating methods should match the design stage: parametric or unit-cost methods for concept, assembly-based for schematic, detailed takeoff for construction documents.
Pro Tip: Early cost modelling prevents design drift. Schematic design decisions lock in the majority of final project cost, yet changes at that stage are still inexpensive. Run a takeoff at schematic stage, not just at tender.
How Quantiflow fits this workflow as a UK-ready option
Quantiflow is built specifically for SME architects, QSs, and builders who need repeatable, auditable outputs without the overhead of a large enterprise platform. Its AI cross-referencing engine reads PDF drawings, extracts measured quantities, and produces NRM2-aligned BoQ output — the kind of structured, priceable document UK clients and funders expect.
The platform preserves professional judgement rather than replacing it. Quantities are traceable to the source drawing, versioning is built in, and the output maps directly to NRM2 work sections, so a QS can review and price without reformatting.
| Tier | Monthly price | Best suited for |
|---|---|---|
| Solo | £39/month | Sole-practitioner QS or small architect studio, occasional projects |
| Business | £149/month | SME practice with regular project volume needing team access |
| Enterprise | Custom | Larger firms or contractors requiring bespoke integrations |
Quantiflow's NRM2-aligned takeoff platform covers the full drawings-to-BoQ pipeline, which is where most SME practices lose the most time.
Pro Tip: Run your first takeoff on a drawing you already know well. Comparing Quantiflow's output against your own manual measure is the fastest way to calibrate confidence before using it on a live client project.
What must a client-facing cost estimate include?
A professional estimate is more than a bottom-line figure. UK clients and funders look for a structured document that shows how the number was reached and what it does not cover.
- Measured BoQ or elemental breakdown — quantities and rates for each major work section, mapped to NRM2.
- Provisional sums — clearly labelled allowances for work that cannot yet be fully defined (specialist subcontractors, unknown ground conditions).
- Contingency — typically 5–15% at concept stage, reducing as design detail increases.
- Exclusions — VAT, planning fees, statutory approvals, specialist surveys, furniture and loose equipment.
- Soft costs and professional fees — design team fees, project management, CDM coordination.
- Assumptions appendix — labour rates used, waste allowances, location factor, price escalation basis, and the drawing revision number the estimate is based on.
Documenting assumptions — including included and excluded scope, labour rates, and price escalation — reduces confusion and scope creep throughout the project. A short standard paragraph works well: "This estimate is based on drawings revision [X] dated [date]. Labour rates reflect current regional BCIS indices. A [X]% contingency is included for design development risk. The following items are excluded: [list]."
What accuracy should you expect at each design stage?
Estimate accuracy changes by design phase: conceptual estimates carry the widest potential deviation, while construction-document estimates are expected to closely match contractor figures.
| Design stage | Typical accuracy band | Recommended contingency |
|---|---|---|
| Concept / feasibility | ±30% | 15% |
| Schematic / design development | ±15% | 15% |
| Detailed / construction documents | 5–15% | 5–15% |
Variance narrows as drawing detail increases because more elements can be measured directly rather than estimated parametrically. Update the estimate at each RIBA stage gate — not just at tender. For a typical SME project, an AI-assisted takeoff update takes a matter of hours rather than days, making stage-gate reviews practical rather than aspirational.
Projects with early contractor involvement tend to show tighter cost outcomes. Design-build projects with early contractor involvement average around 2% cost variance, compared with 12% for traditional design-bid-build procurement.
Step-by-step workflow: drawings to signed-off BoQ
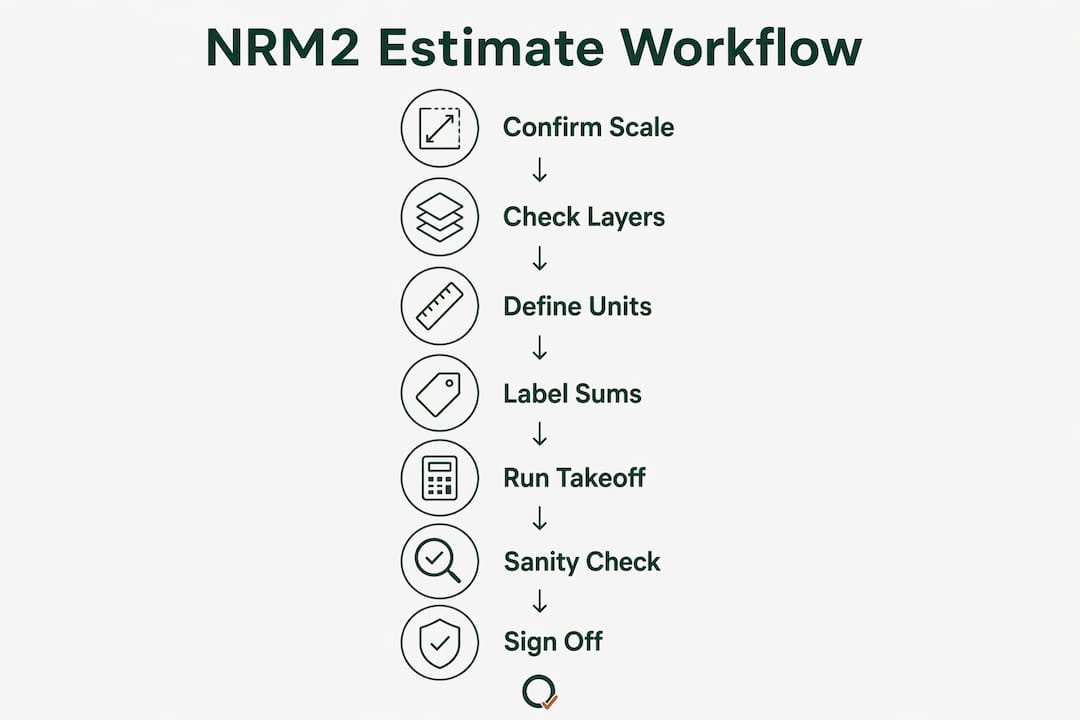
- Receive and check drawings. Confirm drawing revision, scale, and that all relevant layers are visible. Flag ambiguous linework before measurement begins.
- Upload to takeoff software. Import PDF or IFC files. Set scale and define measurement zones for each NRM2 work section.
- Run automated takeoff. The software extracts quantities. Review outputs against drawing annotations and check unit definitions (m², m³, linear metre, nr).
- Apply rates. Price each measured element using current BCIS rates, supplier quotes, or your own cost database. Add labour, plant, and waste allowances.
- Run the three-pronged validation. Cross-check the total using bottom-up (summed line items), top-down (cost per m² against comparable projects), and duration-based (programme cost rate) methods. Convergence across all three signals a robust estimate.
- QS review and sign-off. A qualified QS reviews quantities, rates, and assumptions. Any discrepancies are resolved and documented in the version history.
- Produce client deliverable. Export the priced BoQ with the assumptions appendix and a cover note explaining accuracy, exclusions, and the basis of rates.
QA checklist: drawing scale confirmed; all layers checked; unit definitions consistent; provisional sums labelled; contingency percentage stated; exclusions listed; version number recorded; QS sign-off dated.
Pro Tip: Always perform a short manual sanity check on the largest three or four line items. Automated takeoff tools speed calculation but do not remove professional liability — ambiguous linework and non-standard drawing conventions are the most common sources of error.

How to choose cost-estimating software for UK projects
| Criterion | What to look for | Red flag |
|---|---|---|
| NRM2 / BoQ output | Output maps directly to NRM2 work sections | No NRM2 support; generic spreadsheet export only |
| Audit trail & versioning | Every change is logged with date and user | No version history; outputs cannot be traced to source |
| Drawing integration | Accepts PDF, DWG, IFC; scale-calibrated | Manual re-entry of quantities required |
| Output formats | Excel, PDF, and structured BoQ | Single locked format |
| Speed | Takeoff in hours, not days | No published turnaround benchmarks |
| Pricing model | Transparent monthly subscription | Opaque per-project fees; long-term contracts |
Questions to ask vendors: Does the output conform to NRM2? Can I export a full audit trail? What drawing formats do you accept? How is pricing structured, and are there per-project charges on top of the subscription?
Quantity surveying software benefits are clearest when the tool reduces reformatting time and produces outputs your client or funder can read without translation.
Software subscription vs outsourcing vs hiring a QS
Quantiflow offers Solo and Business monthly subscription tiers at moderate prices, which can be cost-effective compared to typical outsourced estimate fees that vary with project complexity and QS firm rates.
Hiring a part-time in-house QS adds salary, National Insurance, and overhead — viable for practices with consistent high volume, but a significant fixed cost for smaller studios. The total cost of ownership for software also includes onboarding time and the QS validation step, but both are one-off or short investments.
Effective early cost control frequently recovers 8–15% of hard costs through value engineering when preconstruction resources are applied early — a figure that dwarfs the annual cost of a software subscription at any tier.
Pro Tip: When modelling total cost of ownership, include the time your team currently spends reformatting spreadsheets and chasing QS quotes. That hidden cost is often larger than the software licence.
How to present the estimate to your client
The client-facing package should contain four components: a one-page summary sheet with the headline figure and key assumptions; the full priced BoQ or elemental breakdown; the assumptions appendix; and a brief risk register noting items that could move the cost significantly.
Cover note phrasing that protects you professionally: "This estimate is prepared on the basis of [drawing revision and date] and reflects current market rates as at [month/year]. It carries an accuracy of approximately ±[X]% at this design stage. The following items are excluded from this figure: [list]. The estimate will be updated at [next RIBA stage]."
In client meetings, present the range, not just the midpoint. Clients who understand that a concept estimate carries a ±30% band are far less likely to treat the number as a fixed commitment. Pushback on figures is almost always about expectation management, not the number itself.
How to prove your estimate is credible
Trust signals matter as much as the number. UK clients and funders look for NRM2 mapping, a versioned audit trail, calibration notes against comparable projects, and a named QS or architect taking professional responsibility for the document.
Professional liability remains with the architect or surveyor; automated tools are a support layer and must be validated with professional judgement. State this clearly in your cover note: the software produced the takeoff; the QS reviewed, priced, and takes responsibility for the output.
For validation evidence, a brief comparable-project reference works well: project type, gross internal area, contract value, and the variance between your estimate and the final contract sum. Two or three of these, anonymised if necessary, give clients and funders the calibration data they need.
Key takeaways
NRM2-aligned, AI-assisted takeoffs combined with QS review deliver the fastest, most auditable route for architects and QSs to produce a credible client cost estimate in the UK.
| Point | Details |
|---|---|
| Match method to stage | Use parametric rates at concept, assembly-based at schematic, full takeoff at construction documents. |
| Accuracy bands are wide early | Concept estimates carry a wide variance; state the range explicitly to manage client expectations. |
| Document every assumption | Record drawing revision, labour rates, exclusions, and contingency basis in a signed assumptions appendix. |
| Three-pronged validation | Cross-check totals using bottom-up, top-down, and duration-based methods before client delivery. |
| Quantiflow for SME practices | Quantiflow's Solo (£39/month) and Business (£149/month) tiers cover the full drawings-to-NRM2-BoQ pipeline for UK SME firms. |
Concise next steps
- Upload a drawing you know well to a takeoff tool and compare the automated output against your own manual measure.
- Draft a standard assumptions appendix template your practice can reuse on every project.
- Run the three-pronged validation (bottom-up, top-down, duration-based) on your next estimate before client delivery.
- Prepare five vendor interview questions using the procurement checklist above before any software demo.
- Review your current client cover note wording and add an explicit accuracy range and exclusions list if it does not already include them.
The cost estimate is where trust is built or lost
The conventional view is that cost estimating is a back-office task—something that happens after the design work is done. That framing is wrong, and it costs practices money and client relationships.
An estimate delivered at concept stage, with a clear accuracy range and a documented assumptions appendix, does something the final tender figure cannot: it gives the client a basis for decision-making before significant design fees have been spent. When that early estimate is traceable, NRM2-aligned, and signed off by a QS, it becomes a professional document rather than a guess. Clients who receive that kind of document at RIBA Stage 2 are far less likely to dispute the Stage 4 tender return.
The practices that get this right treat cost estimating as iterative, not terminal. They update at every stage gate, they document what changed and why, and they use the audit trail as a client communication tool. The technology to do this at SME scale now exists and is affordable. The question is whether your practice has a repeatable process to use it.
Quantiflow: NRM2-aligned takeoffs built for UK practices
Producing a credible client cost estimate no longer requires days of manual measurement or an expensive outsourced QS report for every project. Quantiflow turns PDF drawings into NRM2-structured, priceable BoQ output in hours, with a full audit trail and version history built in. Solo practices pay £39/month; growing SME teams use the Business tier at £149/month; larger firms can discuss Enterprise terms directly.

For architects and QSs who want repeatable, auditable outputs without the overhead of a large enterprise platform, Quantiflow is the practical next step. Visit quantiflow.co.uk to see pricing, request a demo, or run your first takeoff today.
Useful sources and further reading
- RICS NRM2: Detailed Measurement for Building Works — the governing standard for UK Bills of Quantities and the benchmark for any UK client estimate.
- Procore: Understanding conceptual estimating — best practice on documenting assumptions and scope in early-stage estimates.
- RSMeans: Guide to estimating methods — overview of unit cost, assembly, parametric, and detailed methods by design stage.
- Terrapin: Commercial architectural services, costs and value — data on design-stage cost variance and value engineering savings.
- Young Architect: Construction cost estimates — practical guidance on accuracy bands by design phase.
- AIA: Setting fees — what to consider — three-pronged validation strategy for fees and estimates.
- Hiscox: Professional indemnity guidance — professional liability considerations for architects and QSs using automated tools.
- Quantiflow blog: Why small architects need cost tools — practical case for SME adoption of takeoff software.
- Quantiflow blog: Construction cost benchmarking methods — UK-specific benchmarking data for localising cost estimates.
- Quantiflow blog: AI and quantity surveyor professional judgement — discussion of where automation supports and where professional judgement leads.